
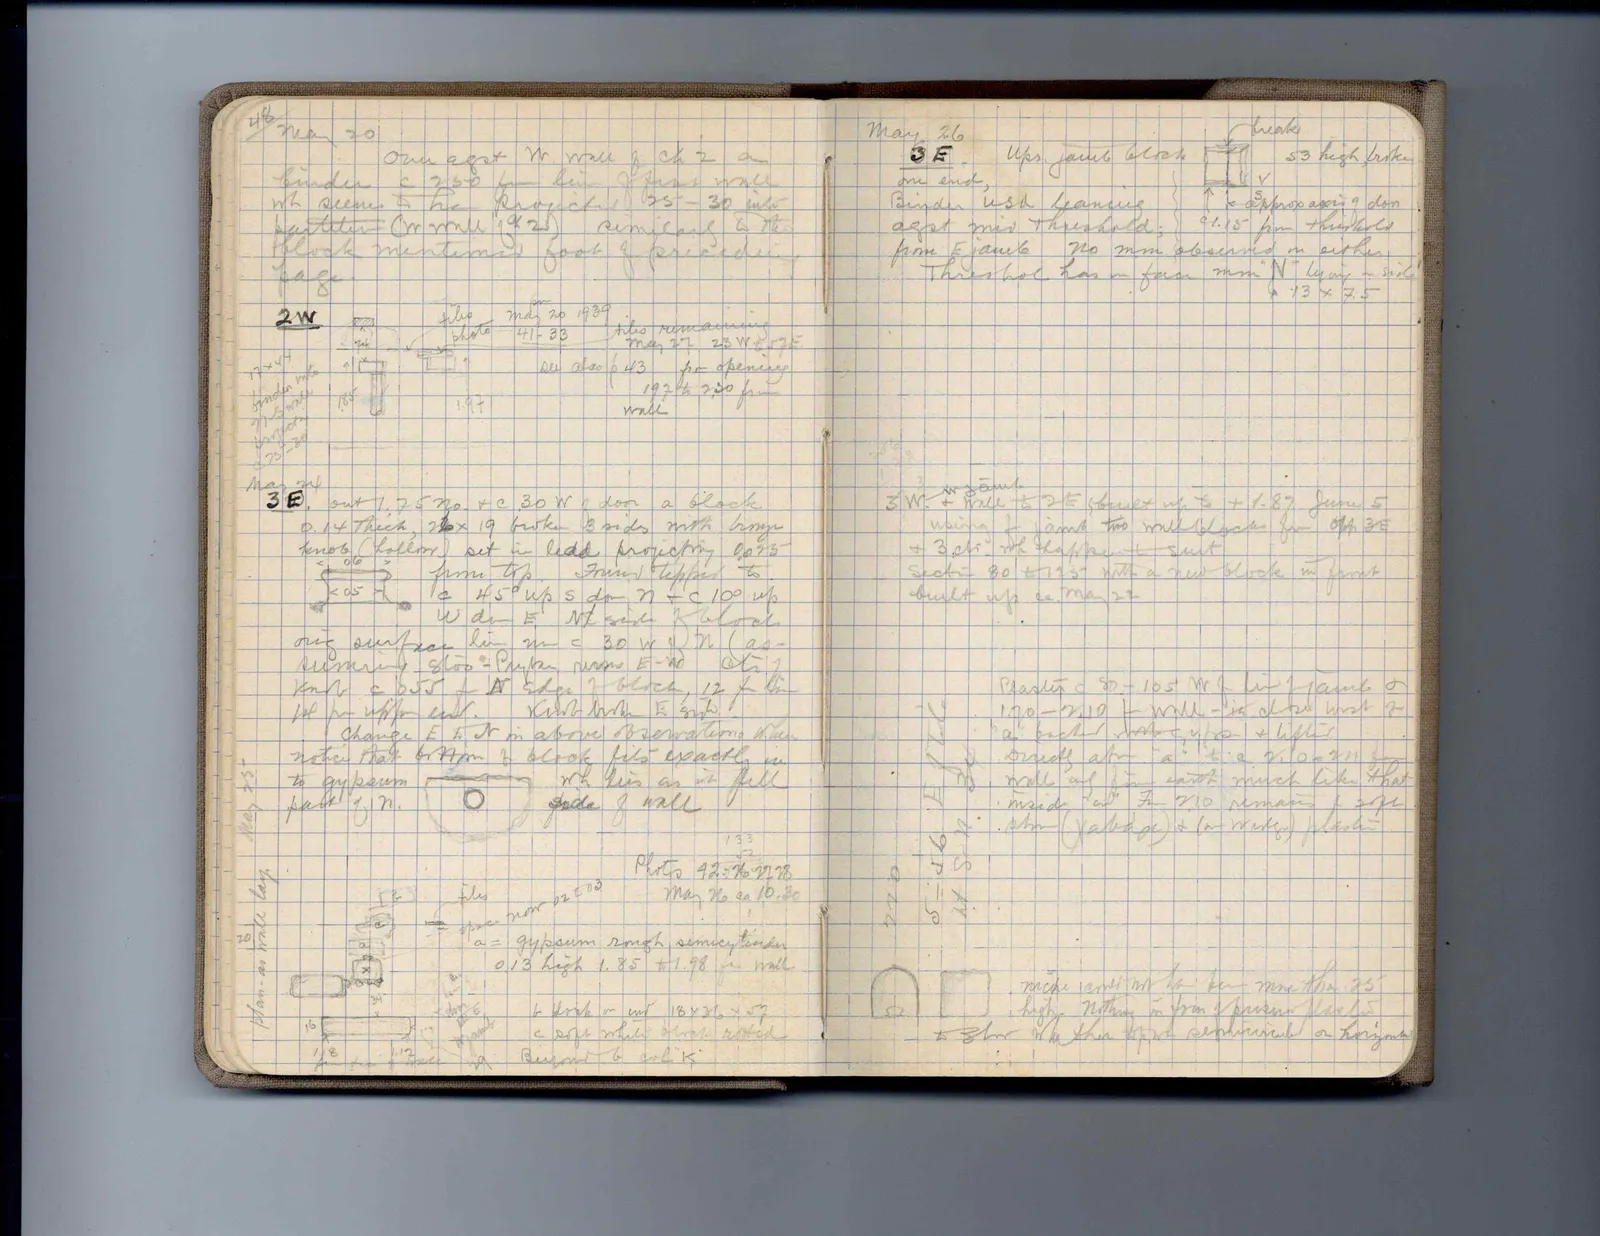
Page 48Scan 23 of 63
May 20 On & agst W. wall of ch 2 a binder c 2.50 fm line of face wall wh seems to be projects 25-30 into partition (or wall 1925) similar to the block mentioned foot of preceding page.
2W
Drawing: block; labels: 2pt, 1.85] [margin left: 17x47 binder into S wall. Projects c 25-30
Drawing: block; labels: [illegible], 1.97
Margin left: also photo
May 20 1939 41-33 tiles remaining May 27 23W + 17E see also p 43 for opening 192 [illegible] to 2.20 fm wall
May 24 3E out 1.75 No + c 30 W of door a block 0.14 thick, 26 x 19 broken 3 sides with large knob (hollow) set in lead projecting 0.075 fm top. Found tipped to c 45° up S dn n + c 10° up W dn E. Nt side of block on surface line m c 30 W of N (assuming stop-prybar runs E-W at 2) Knob c 0.55 A edge of block, 12 from pt for upper corner. Knob looks E 30 N.
Drawing: block; labels: < 06 >, <.05>
Change E to N in above observations, & can notice that bottom of block fits exactly in to gypsum wh lies as it fell part of n. (drawing) side of wall.
Margin left: May 25. Plan as wall lay.
Drawing: plan with labeled blocks a, b, c; labels: 1.6, 1.8, 1.2, 34, door E. jamb
tiles space now 02 to 03 Photo 42: [illegible] 27 28 May 26 ca 10.30
Margin right: 133 / 2
"a" = gypsum rough semicyl[illegible] binder 0.13 high 1.85 to 1.98 in wall
b block on end 18 x 36 x 57 c soft white block rotted Beyond b cork "k"
Right page
May 26 3E Ups. jamb block on end, binder used leaning agst mid threshold; fm E jamb
Drawing: block; labels: break, 53 high broken, c approx axis of door, c 1.15 fm threshold
No mm. observed on either. Threshold has on face mm "N" lying on side ^ 13 x 7.5
3W. + Wall to 2E W jamb built up to +1.87 June 5 using E jamb two wall blocks fm opp 3E + 3 cls wh happened to suit Section 80 to 125 with a new block in front built up ca May 27
Drawing: vertical line with hatch marks; labels: 1.70 to 2.10, 4.40, c. 80
Plaster c 80-105 W of line of jamb to 1.70 - 2.10 fm wall - is close west of a pocket into tiles + lifted directly abr "a" i. e. 2.10 - 2.11 fm wall as [illegible] earth: much like that inside "cell" fm 2.10 remains of soft ston (fallings of fm mortar) plaster
Drawing: elevation and plan
niche could not have been more than 25 high. Nothing in fron of pavement Plaster to floor like other upper semicircular or horizontal
65 figures hard to readstruck struck outadded written in above” jug ditto, and what it repeatsword reading not certain