
Unnumbered pageScan 22 of 63
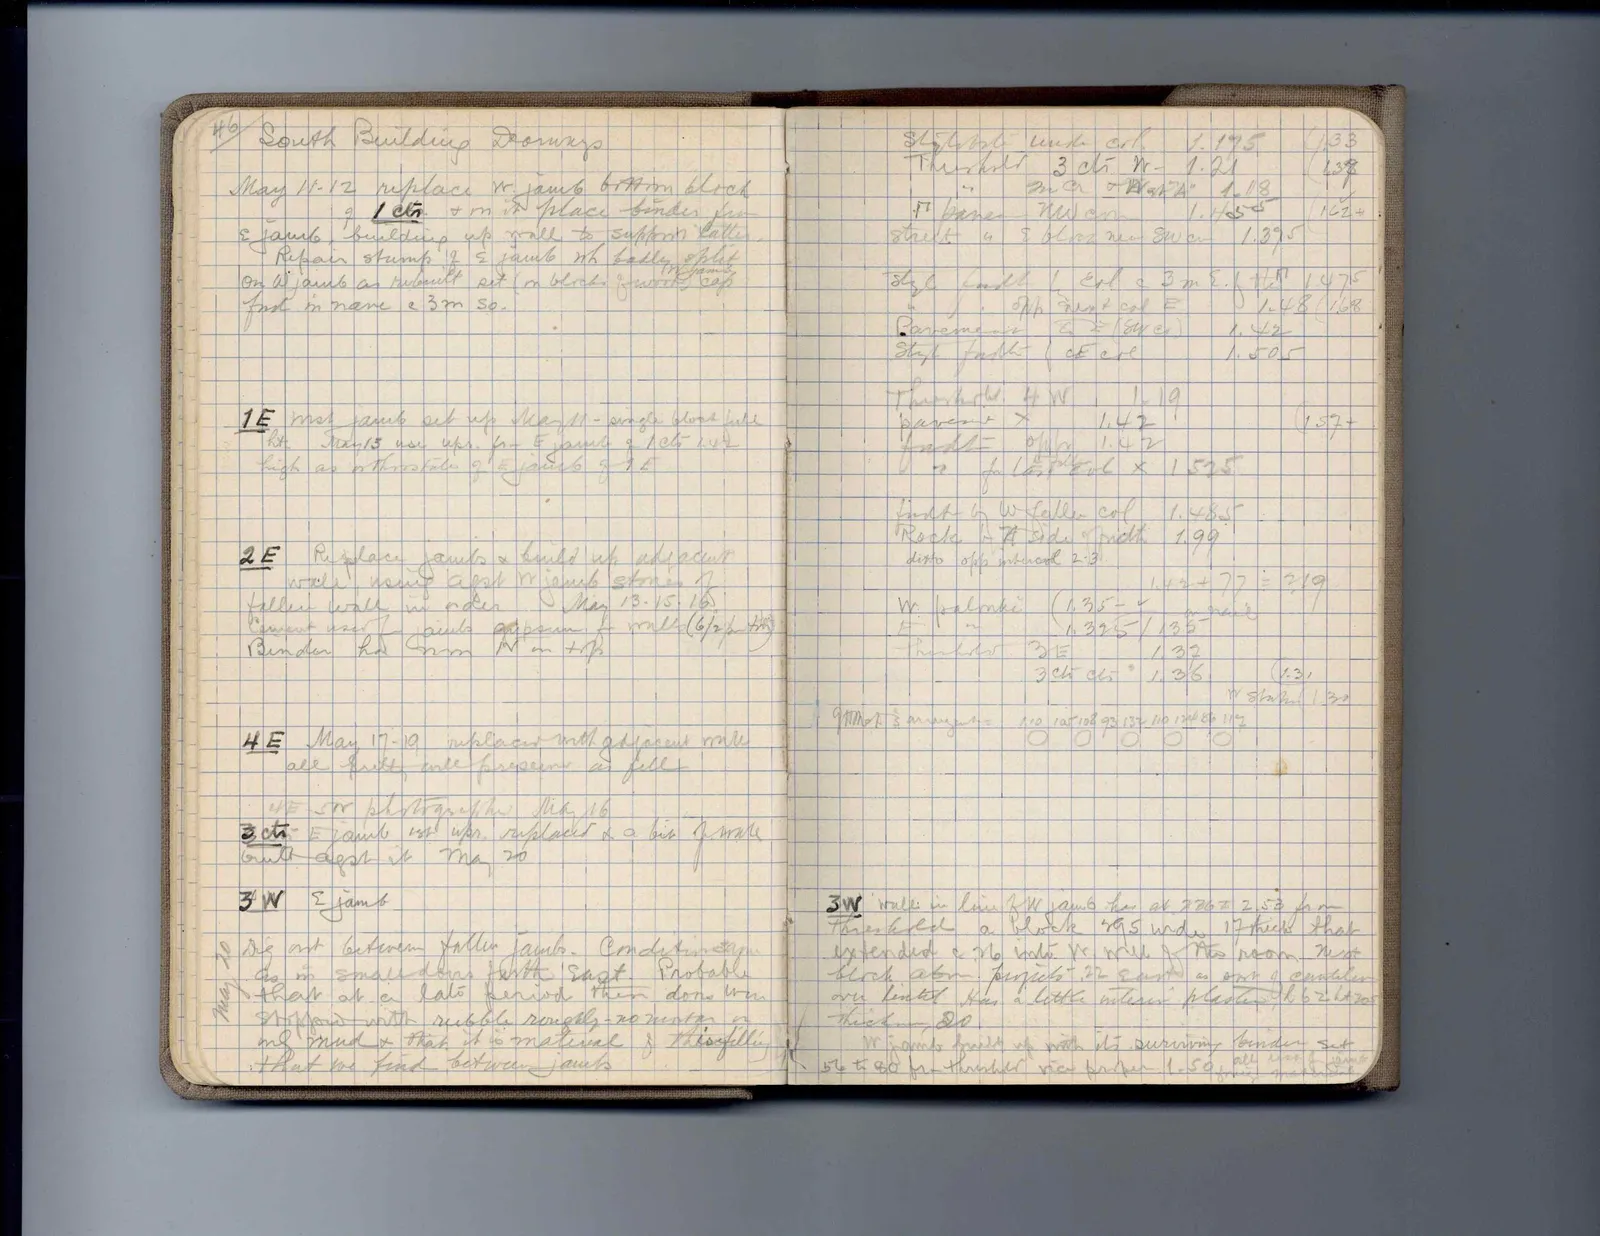
46South Building Doorways
May 11-12 replace W jamb bottom block of 1 ctr & in place binder for E jamb, building up wall to support latter Repair stump of E jamb wh badly split On W jamb as re-built set (on block of W wall) W jamb cap fast in nave e 3m so.
1 E mst jamb set up May 11 - single block full ht. May 13 use upr. fr. E jamb of 1 ctr 1.42 high as orthostate of E jamb of 1 E
2 E Replace jambs & build up adjacent wall, using agst W jamb stones of fallen wall in order May 13-15, 16. Cement used for joints, gypsum for wall (6/2 for tin) Binder L or M M on top
4 E May 17-19 replaces with adjacent wall all pretty well preserved as fell.
Margin left: 4 E see photographic May 16
3 ctr E jamb 1st upr. replaced & a bit of wall built agst it May 20
May 203 W E jamb dig out between fallen jambs. Condition same as in small doors farther east. Probable that at a late period these doors were stopped with rubble roughly - no mortar or only mud & that it is material of this filling that we find between jambs
Right page
| Stylobate under col. | 1.175 | (133 |
| Threshold 3 ctr W- | 1.21 | 1.38 |
| " 3E cr of "W arch" | 1.18 | 1 |
| Π pave. NW cor | 1.455 | 162+ |
| street u S blk of new SW cr | 1.395 |
| Styb. south 1st col e 3 m E. of Π tilt | 1.475 | |
| " opp next col E | 1.48 | 168 |
| Pavement E of (E of E) | 1.42 | |
| Styb farther 1st col | 1.505 |
| Threshold 4 W | 1.19 | |
| pavement x | 1.42 | 157+ |
| fndt opp | 1.42 | |
| " farther E of x | 1575 |
| fndt by W fallen col | 1.485 |
| Rock at N side trench | 1.99 |
| ditto opp interval 2-3 | 1.42 + 77 ÷ 2 = 1.79 |
W. saloniki (1.35- [symbol: check] of nave
| E " 1.325 | 1.35- | |
| Threshold 3 E | 1.37 | |
| 3 ctr ctr | 1.36 | (1.31 |
| W Saloniki | 1.30 |
| gutter bl'ks arringmt = | 100 | 105 | 100 | 93 | 132 | 110 | 124 | 86 | 117 |
| O | O | O | O | O | O | 1 |
3 W wall in line of W jamb has at 2.26 to 2.50 from threshold a block .495 wide .17 thick that extended e to into fr wall of this room. Next block abov projects .22 east as sort of cantilever over lintel. Has a little interior plaster, 1 b 2x4 = 205 thick .20. W jamb built up with its surviving binder set 56 to 80 fr. threshold rev. proper 1.50, all rest of jamb to height of pavement lost
65 figures hard to readstruck struck outadded written in above” jug ditto, and what it repeatsword reading not certain