
Page 44Scan 21 of 63
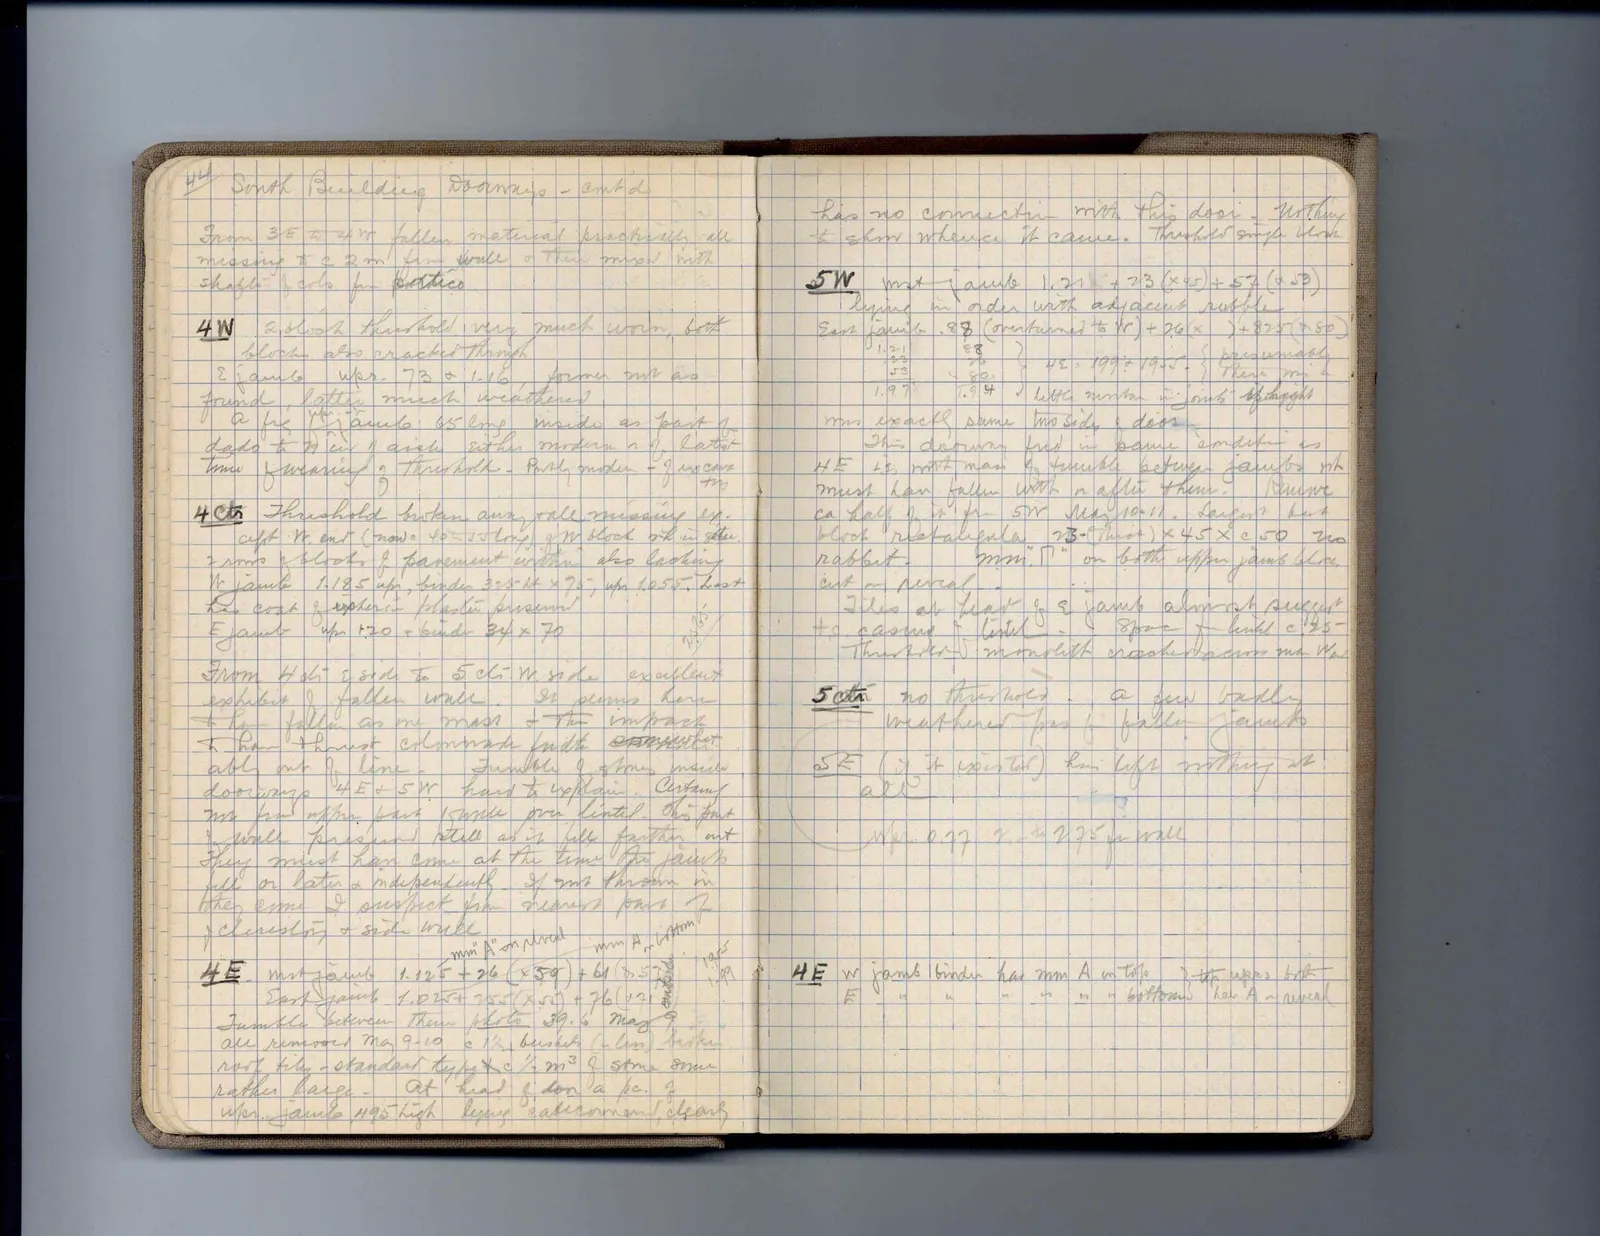
South Building Doorways - cont'd
From 3E to 4W fallen material practically all missing to c 2 m from wall & then mixed with shafts & cols for portico
4W 2-block threshold, very much worn, both blocks also cracked through E jamb upr. 73 + 1.16, former put as found, latter much weathered a pc of jamb .65 long inside as part of dado to N end of aisle either modern or of latest time of wearing of threshold. Partly modern - of no care
Drawing: arrow] to [illegible
4 Ctr Threshold broken away & all missing exc. left N end (now c 40 to 45 long) of W block wh in situe. 2 rows of blocks of pavement within also lacking N jamb 1.185 upr, binder 32.5 ht × 75?, upr 1.055. Last has coat of rougher in plaster preserved E jamb upr 1.20 + binder 34 × 70
From 4 Ctr E side to 5 Ctr W side excellent exhibit of fallen wall. It seems here to have fallen as one mass & the impact to have thrust colonnade further somewhat ably out of line. Jumble of stones inside doorways 4E + 5W hard to explain. Certainly no few upper part of jamb over lintel. This part of wall preserved still as it fell further out They must have come at the time the jambs fell or later & independently. If not thrown in they come I suspect from heaviest part of of clerestory & side wall
4E West jamb 1.125 + 26 (× 59) + 61 mm "A" on reveal [calculation: 1.125 / .26 / .61 / 1.995] East jamb 1.025 + 35 (× 50) + 76 (× 71) mm "A" bottom Jumble between them photo 39.6 May 9 all removed May 9-10 c 1 1/2 baskets (a len) broken roof tiles - standard type & c 1/2 m^3 of stone some rather large. At head of door a pc. of upr. jamb 119.5 high lying east-corner, clearing
Right page
has no connection with this door. Nothing to show whence it came. Threshold single block
5W West jamb 1.21 + 23 (× 45) + 53 (× 53) Lying in order with adjacent rubble East jamb .88 (overturned to W) + 26 (× ) + 82.5 (× 80)
Calculation: 1.21 / .23 / .53 / 1.97
Calculation: .88 / .26 / .80 / 1.94
4E: 1.99 + 1.955. { presumably there was a little mortar in joints to make mm exactly same two sides of door. This doorway fund in same condition as 4E ie. most mass of tumble between jambs wh must have fallen with or after them. Remove ca half of it for 5W May 10-11. Larger? part block rectangular 23-(Thick) × 45 × c 50 no rabbit. mm. "T" on both upper jambs, also cut on reveal Tiles at head of E jamb almost suggest to casuel - tight - space of lintel c 25 - Threshold monolith cracked across near W end
5 Ctr no threshold. a few badly weathered pcs of fallen jambs
5E (if it existed) has left nothing at all
N pr. 0.97 ? [illegible] 2.75 for wall
4E W jamb binder has mm A on top & the uprs both E " " " " " bottom have A on reveal
65 figures hard to readstruck struck outadded written in above” jug ditto, and what it repeatsword reading not certain