
Page 35Scan 19 of 87
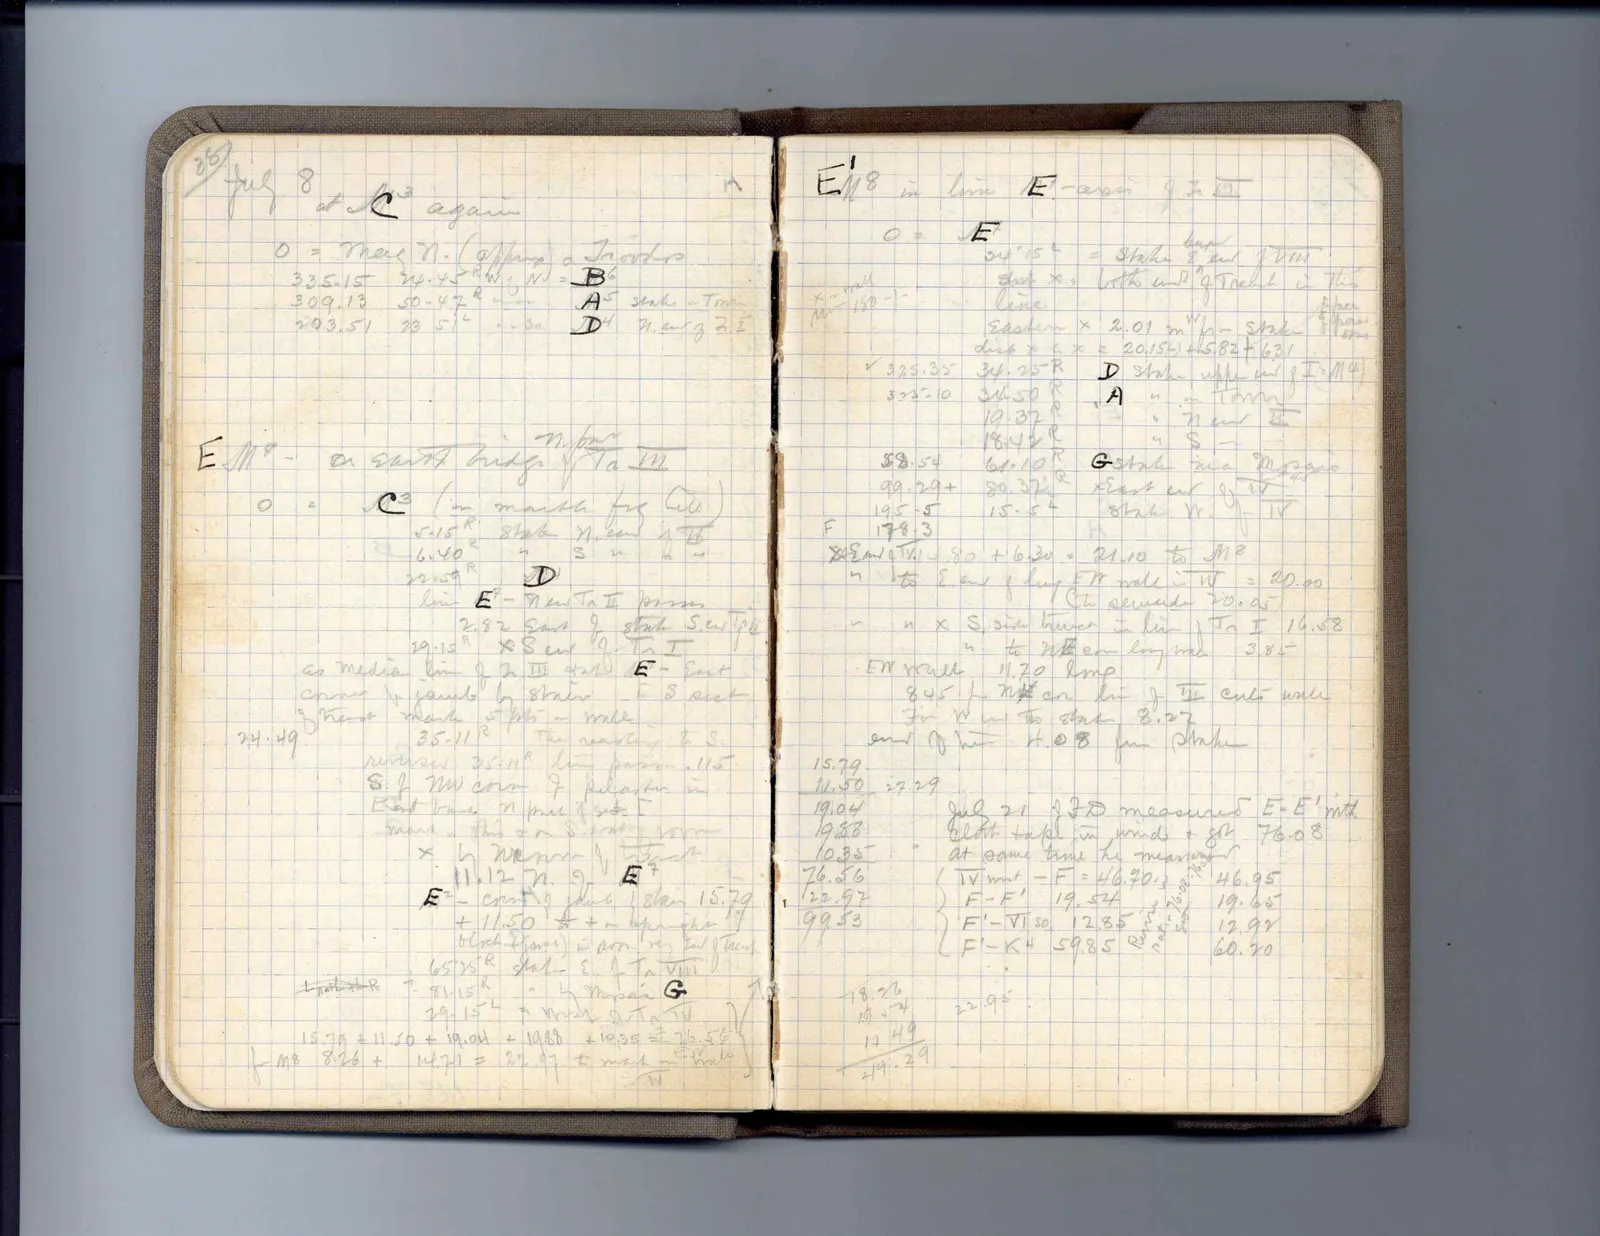
July 8at C^3 again
0 = Mag N. (approx) a 7-rod S.
| 335.15 | 74.45R w to N = B6 | |
| 309.13 | 50.47^R " | A^5 stake in T on N |
| 203.51 | 23 51^L So. | D^4 N. end of T. I |
E' [illegible] on earth bridge N of cut of Ta III 0 = C^3 (in mark for Cut.) 5.15^R stake N. cor of T II 6.40^R " S " " 22.59^R D line E^7 - N end Ta II passes 2.82 East of stake S.cut Ta 29.15^R [X symbol] S end of Ta I as median line of T. III stake E^7 - East corner of jamb of stairs - S sect of trench mark 5 yds on wall 24.49 | 35.11^R The reading to S. revews 35.11^R line passes .115 S. of NW crnr of pilaster in East base N pres of sect [ mark of this 0 on S. wall of room x to W E N W of stake 11.12 N. of E^7 E^7 - crnr of jamb of stair 15.79 + 11.50 to + on upright block (jamb) in som veg sect of trench 65.75^R stake E of Ta VIII L. of north of R | 81.15^R to M space G 29.15^L to N cor of Ta IV 15.79 + 11.50 + 19.04 + 19.88 + 10.35 = 76.56 of M8 8.26 + 14.71 = 22.97 to mark on EW. wall
Right page
E' 8 in line E-app. J. 7. 89 0 = E 34° 15^L = stake E cut of VIII east × x both ends of trench to this line [drawn outline] of trench [illegible] to this Eastern × 2.01 m^W from stake dist x to x = 20.15 (?) + 5.82 + 6.31 ✓ 325.35 | 34.25^R | D | stake upper end of I in Ta 4 323.10 | 34.50^R | A | " " T on N " | 10.32^R | " | " N cor II " | 18.42^R | " | " S " " 58.54 | 61.10^R | G | stake in a M space 99.29+ | 80.37^R | East end of W 195.5 | 15.5^L | stake W. of IV F 178.3 | H E to E on Ta IV 80 + 6.30 = 21.10 to M^8 " to E. cor of plug E W wall in W = 20.00 (to sewer bed 20.05) " x S. side tower in line of Ta I 14.58 " to N to E on long wall 3.85 EW wall 11.70 long 845 fr N to E on line of Ta I cut to wall fr W. cor to stake 8.27 end of W cor 4.08 fr stake
15.79 11.50 | 27.29 19.04 19.88 10.35 76.56 22.97 99.53
18.26 14.54 11.49 44.29
22.95
Jul 21J F D measured E-E' with cloth tape, in wind & got 76.08 at same time he measured
| IV mnt - F = 46.70 ? 46.95 | 46.95 |
| F - F' 19.54 | 19.65 |
| F' - VI so 12.85 ~ 13.00 | 12.92 |
| F' - KH 59.85 [illegible] | 60.20 |
Drawing: line with ticks labelled IV, F, F', VI, KH, with dimension 76.08 above it
65 figures hard to readstruck struck outadded written in above” jug ditto, and what it repeatsword reading not certain