
Page 71Scan 33 of 97
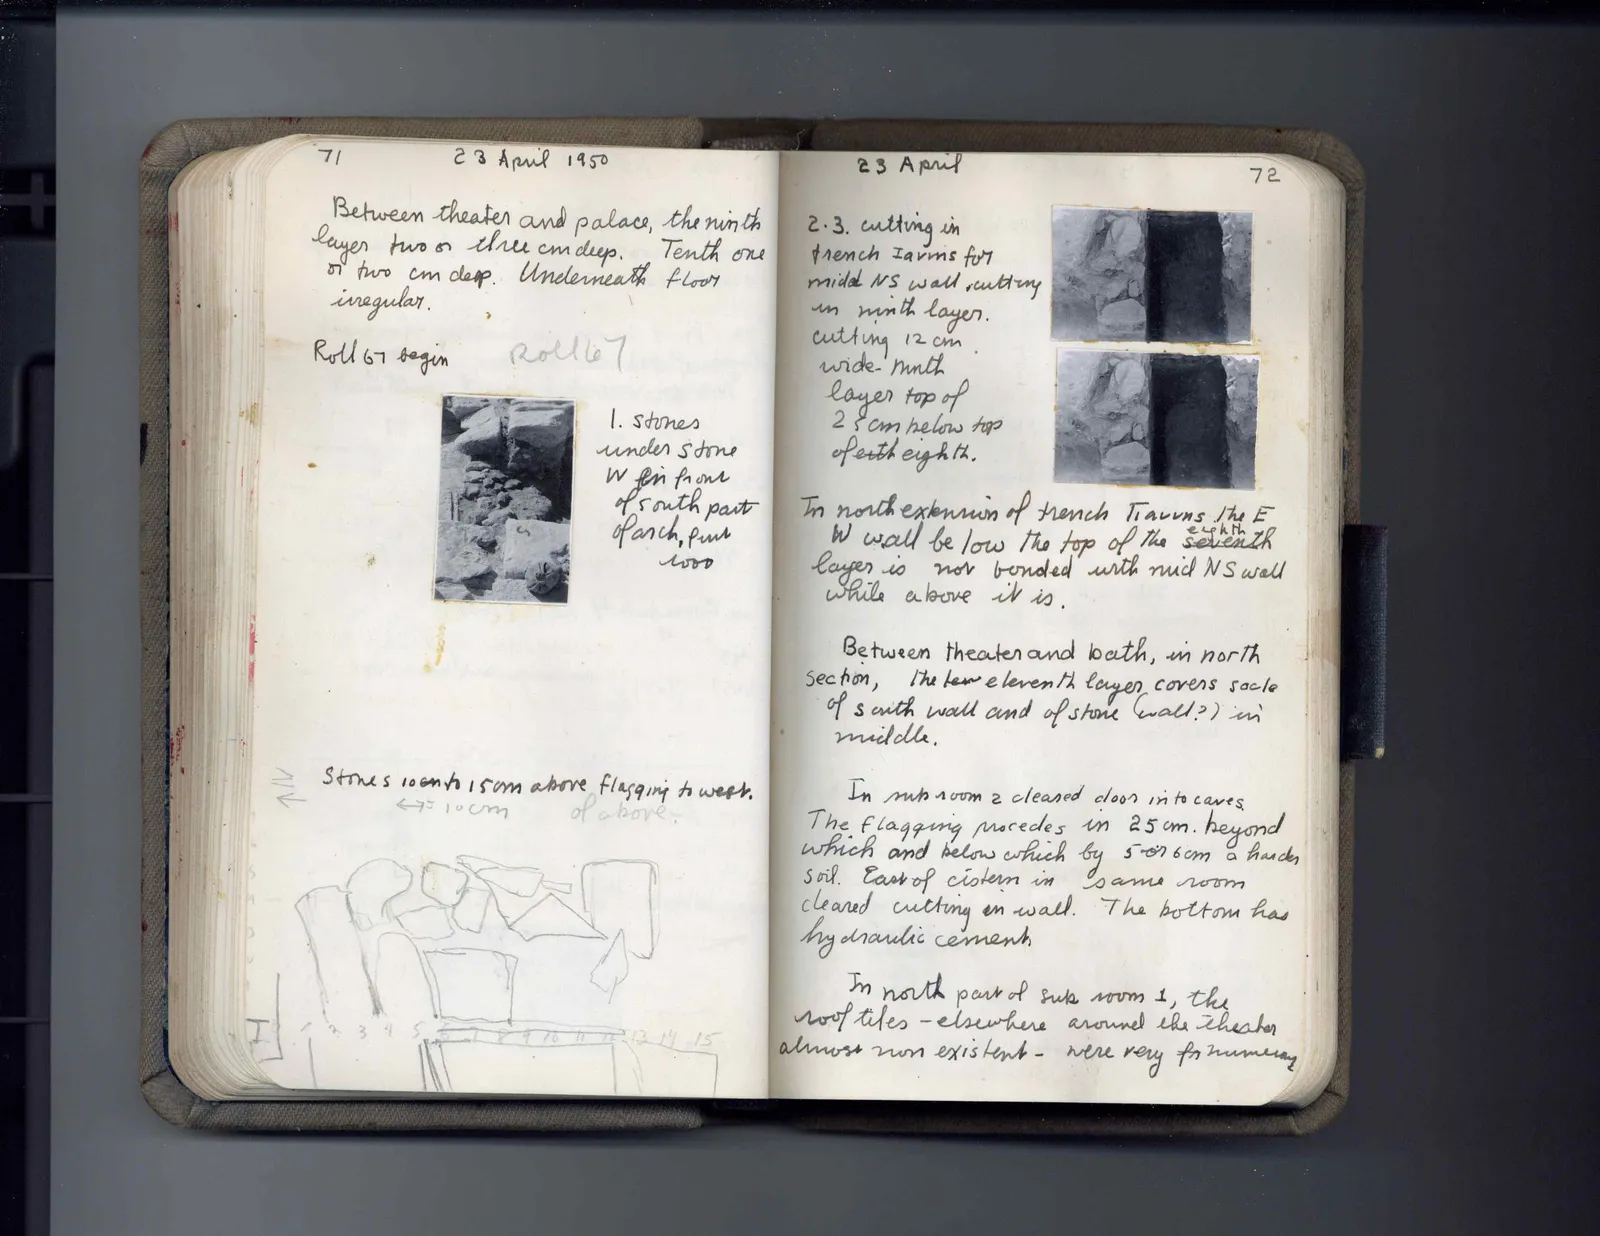
23 April 1950Between theater and palace, the ninth layer two or three cm deep. Tenth one or two cm deep. Underneath floor irregular.
Roll 67 begin Roll 67
Photograph
1. Stones under stone W fer front of south part of arch, pur 1000
Stones 10cm to 15cm above flagging to west.
Drawing: ; labels: <-> 10 cm, of above., 1 2 3 4 5 6 7 8 9 10 11 12 13 14 15
Right page
23 April
Photograph
Photograph
2.3. cutting in trench I av vns for midd NS wall, cutting in ninth layer. cutting 12 cm wide. Ninth layer top of 25 cm below top of enth eighth.
In north extension of trench II av vns the E W wall be low the top of the eighth seventh layer is nor bonded with mid NS wall while above it is.
Between theater and bath, in north section, the ten eleventh layer covers socle of south wall and of stone (wall?) in middle.
In sub room 2 cleared door in to caves The flagging procedes in 25 cm. beyond which and below which by 5 or 6 cm a harder soil. East of cistern in same room cleared cutting en wall. The bottom has hydraulic cement.
In north part of sub room 1, the roof tiles - elsewhere around the theater almost non existent - were very f[illegible] numeray
65 figures hard to readstruck struck outadded written in above” jug ditto, and what it repeatsword reading not certain