
Unnumbered pageScan 50 of 94
112 date
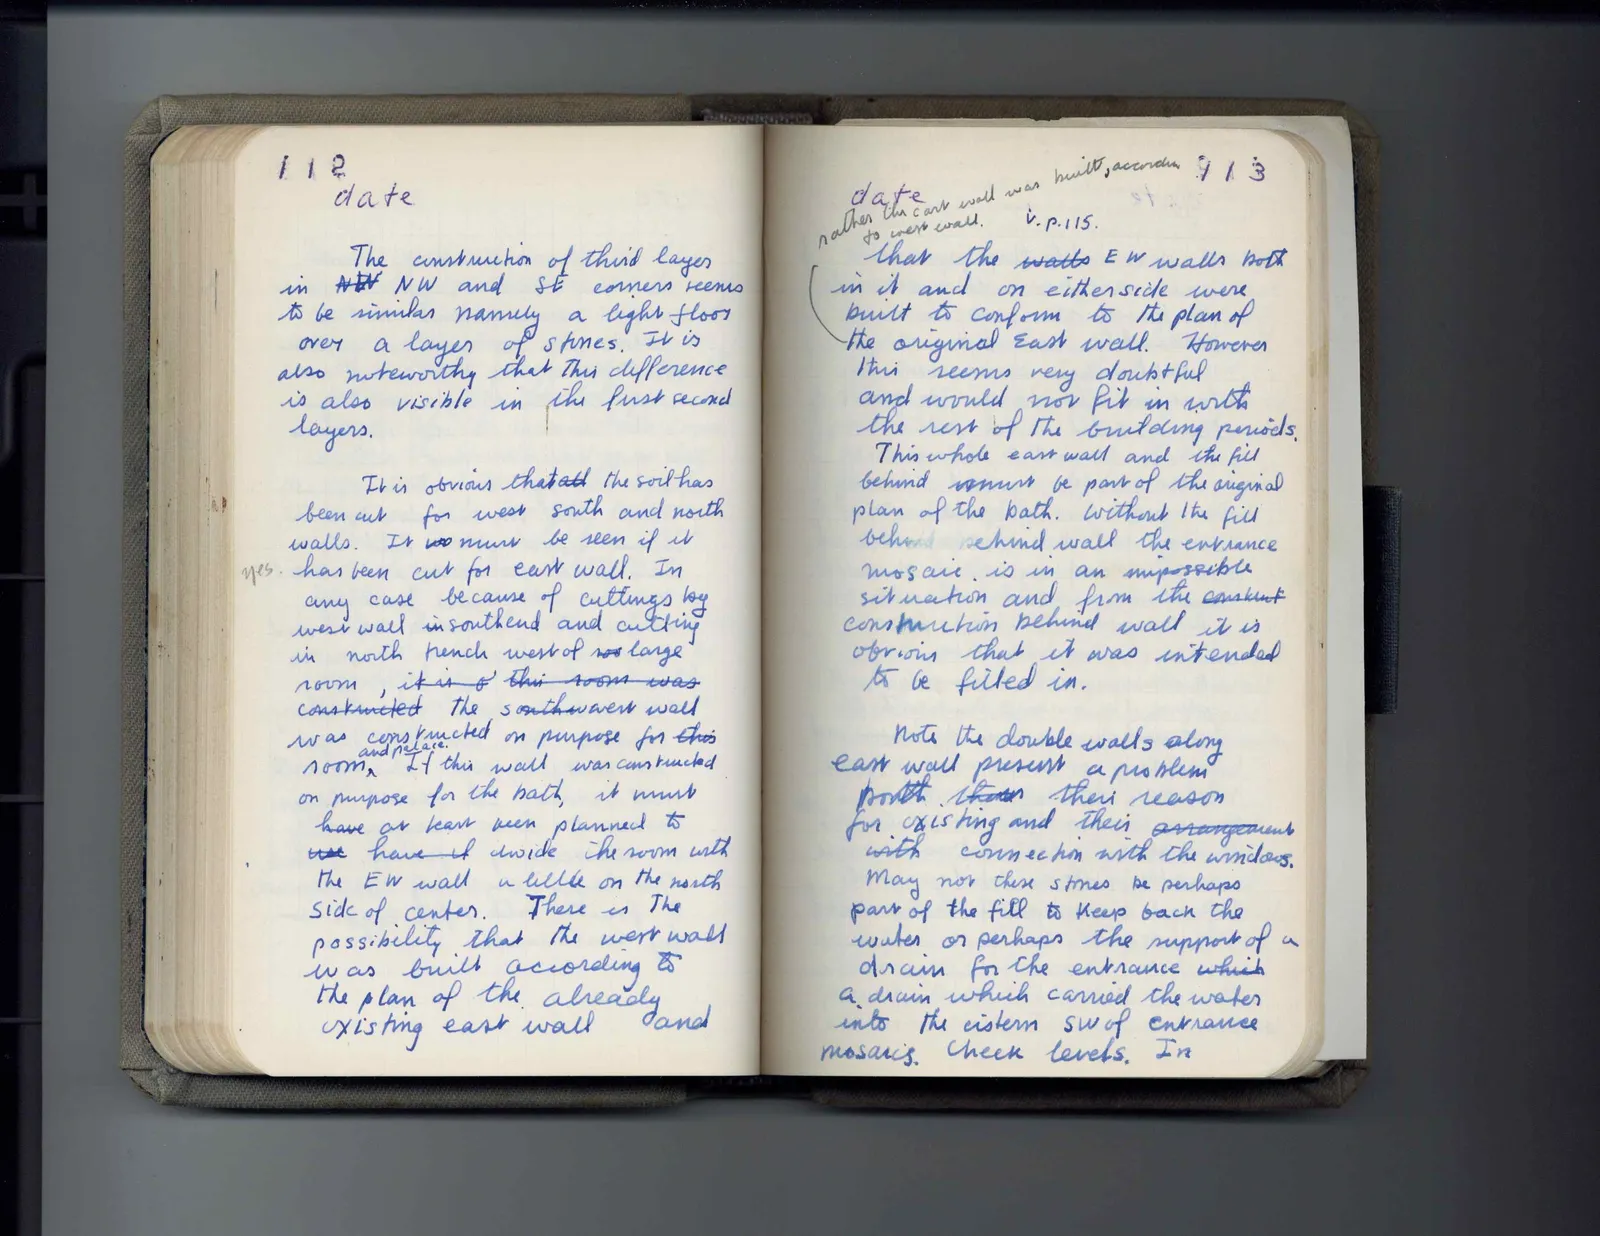
The construction of third layer in NEV NW and SE corners seems to be similar namely a light floor over a layer of stones. It is also noteworthy that this difference is also visible in the first second layers.
yes.It is obvious that all the soil has been cut for west south and north walls. It is must be seen if it has been cut for east wall. In any case because of cuttings by west wall in south end and cutting in north trench west of so large room, it is if this room was constructed the southwest wall was constructed on purpose for this room, and palace. If this wall was constructed on purpose for the bath, it must have at least been planned to use have it divide the room with the EW wall a little on the north side of center. There is the possibility that the west wall was built according to the plan of the already existing east wall and
Right page
113
date rather the east wall was built, according to west wall. v. p. 115.
that the walls EW walls both in it and on either side were built to conform to the plan of the original East wall. However this seems very doubtful and would not fit in with the rest of the building periods.
This whole east wall and the fill behind cannot be part of the original plan of the bath. Without the fill behind wall the entrance mosaic is in an impossible situation and from the constant construction behind wall it is obvious that it was intended to be filled in.
Note the double walls along east wall present a problem both their their reason for existing and their arrangement with connection with the windows.
May not these stones be perhaps part of the fill to keep back the water or perhaps the support of a drain for the entrance which a drain which carried the water into the cistern SW of entrance mosaic. Check levels. In
65 figures hard to readstruck struck outadded written in above” jug ditto, and what it repeatsword reading not certain