
Page 171Scan 49 of 94
160 date
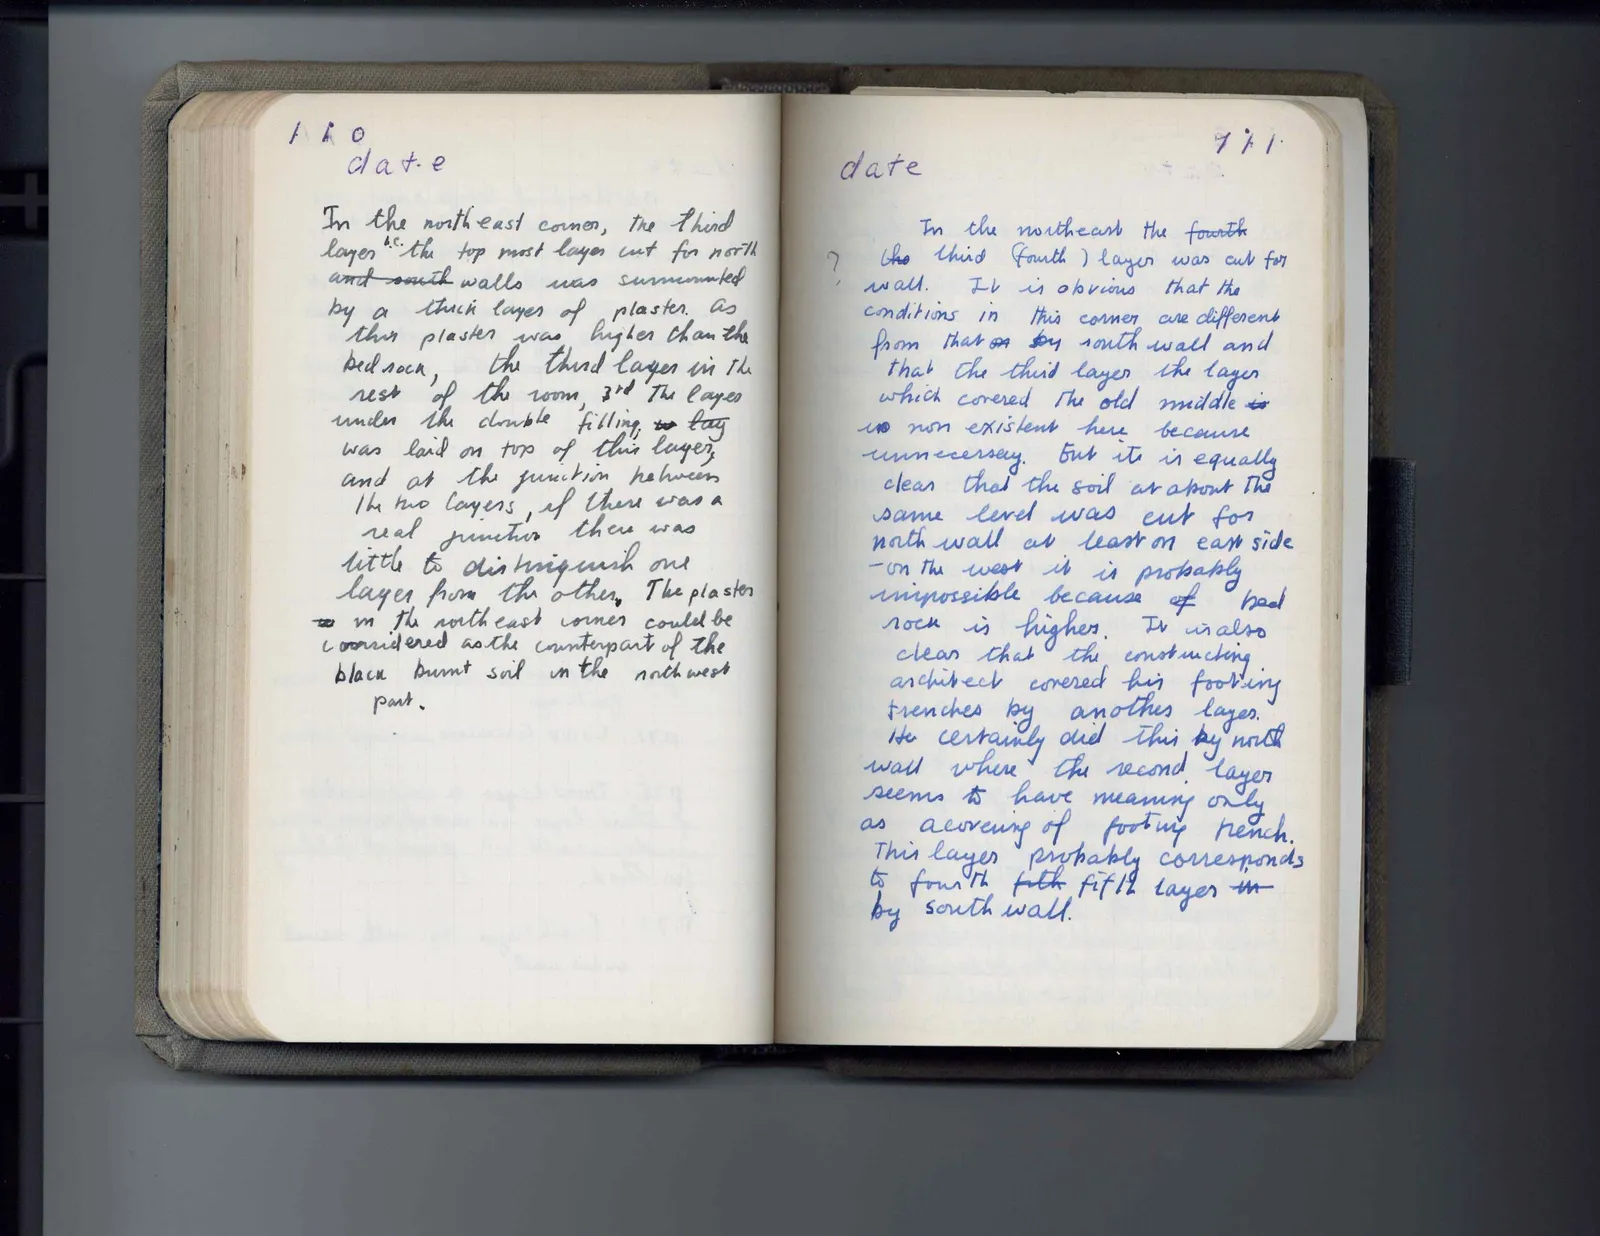
In the northeast corner, the third layer i.e. the top most layer cut for north and south walls was surmounted by a thick layer of plaster. As this plaster was higher than the bedrock, the third layer in the rest of the room, 3rd The layer under the double filling, so lay was laid on top of this layer, and at the junction between the two layers, if there was a real junction, there was little to distinguish one layer from the other. The plaster in the northeast corner could be considered as the counterpart of the black burnt soil in the northwest part.
Right page
date
?In the northeast the fourth (the third fourth) layer was cut for wall. It is obvious that the conditions in this corner are different from that on by south wall and that the third layer the layer which covered the old middle is is non existent here because unnecessary. But it is equally clear that the soil at about the same level was cut for north wall at least on east side - on the west it is probably impossible because of bed rock is higher. It is also clear that the constructing architect covered his footing trenches by another layer. He certainly did this by north wall where the second layer seems to have meaning only as a covering of footing trench. This layer probably corresponds to fourth fifth fifth layer in by south wall.
65 figures hard to readstruck struck outadded written in above” jug ditto, and what it repeatsword reading not certain