
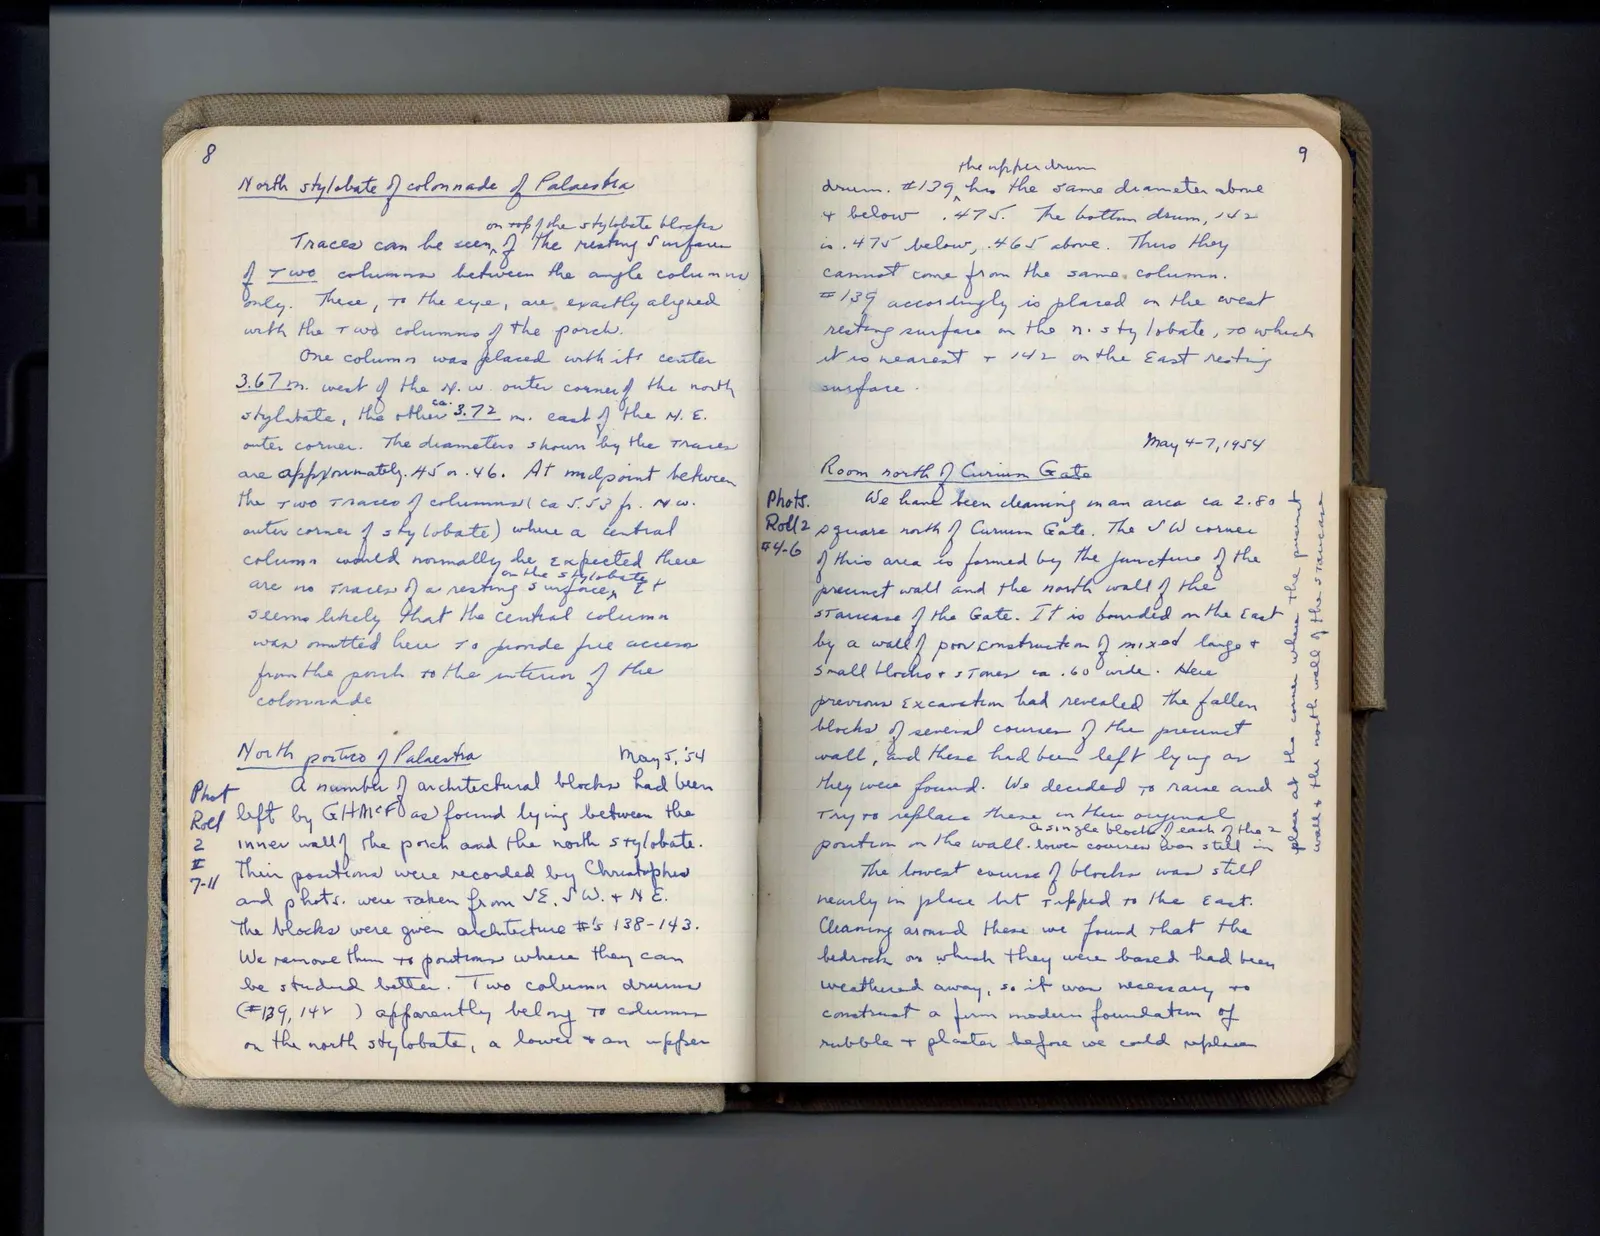
Unnumbered pageScan 5 of 33
8 North stylobate of colonnade of Palaestra
Traces can be seen, on top of the stylobate blocks of the resting surfaces of two columns between the angle columns only. These, to the eye, are exactly aligned with the two columns of the porch.
One column was placed with its center 3.67 m. west of the s.w. outer corner of the north stylobate, the other ca. 3.72 m. east of the N.E. outer corner. The diameters shown by the traces are approximately .45 or .46. At midpoint between the two traces of columns (ca 5.53 fr. N.W. outer corner of stylobate) where a central column would normally be expected there are no traces of a resting on the stylobate surface, & it seems likely that the central column was omitted here to provide free access from the porch to the interior of the colonnade
North portico of Palaestra May 5, '54 [margin left: Phot Roll 2 II 7-11] A number of architectural blocks had been left by GHMcF as found lying between the inner wall of the porch and the north stylobate. Their positions were recorded by Christopher and phots. were taken from SE, SW, & NE. The blocks were given architecture #'s 138-143. We remove them to positions where they can be studied better. Two column drums (#139, 142) apparently belong to columns on the north stylobate, a lower & an upper
Right page
9 the upper drum drum. #139, has the same diameter above & below .475. The bottom drum, 142 is .475 below, .465 above. Thus they cannot come from the same column. #139 accordingly is placed on the west resting surface on the n. stylobate, to which it is nearest & 142 on the East resting surface.
May 4-7, 1954 Room north of Curium Gate [margin left: Phots. Roll 2 #4-6] We have been cleaning an area ca 2.80 square north of Curium Gate. The SW corner of this area is formed by the juncture of the precinct wall and the north wall of the staircase of the Gate. It is bounded on the East by a wall of poor construction of mixed large & small blocks & stones ca .60 wide. Here previous excavation had revealed the fallen blocks of several courses of the precinct wall, and these had been left lying as they were found. We decided to raise and try to replace these in their original position in the wall. A single block of each of the 2 lower courses was still in [margin right: place at the corner where the precinct wall & the north wall of the staircase] The lowest course of blocks was still nearly in place but tipped to the East. Cleaning around these we found that the bedrock on which they were based had been weathered away, so it was necessary to construct a firm modern foundation of rubble & plaster before we could replace
65 figures hard to readstruck struck outadded written in above” jug ditto, and what it repeatsword reading not certain