
Unnumbered pageScan 18 of 33
34
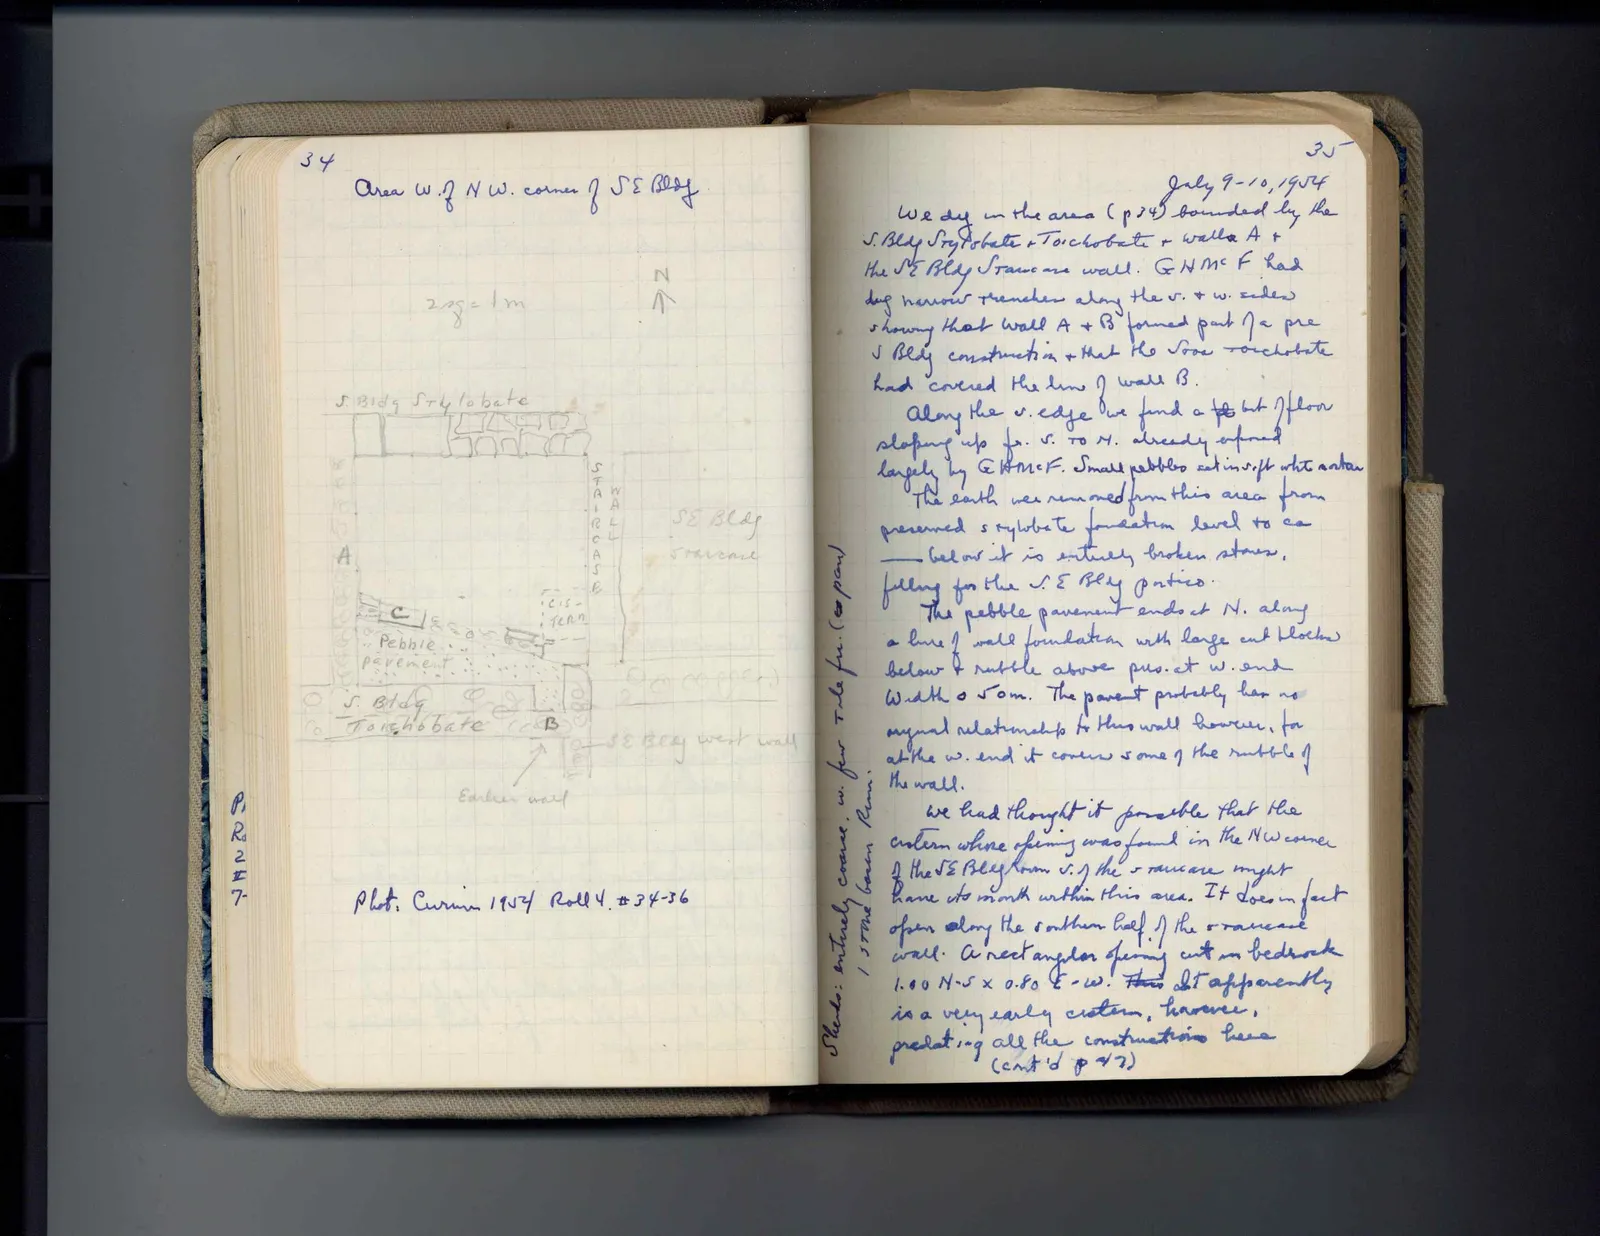
Area w. of NW. corner of SE Bldg.
2.5 c = 1 m
Drawing: plan with labelled walls and staircase
N ↑ S. Bldg Stylobate A STAIRCASE WALL C Cistern Pebble pavement S. Bldg Toichobate B SE Bldg staircase SE Bldg west wall Earlier wall]
Phot. Curium 1954 Roll 4, #34-36
[margin left: P. R. 2 4 7-]
Right page
35
July 9-10, 1954 We dug in the area (p 34) bounded by the S. Bldg Stylobate & Toichobate & walls A & the SE Bldg Staircase wall. GHMcF had dug narrow trenches along the E. & W. sides showing that wall A & B formed part of a pre S Bldg construction & that the Sore toichobate had covered the line of wall B.
Along the E. edge we find a pebble bit of floor sloping up fr. S. to N. already exposed largely by GHMcF. Small pebbles set in soft wht mortar
The earth was removed from this area from preserved stylobate foundation level to ca -- below it is entirely broken stones, filling for the S.E. Bldg portico.
The pebble pavement ends at N. along a line of wall foundation with large cut blocks below & rubble above pres. at W. end Width 0.50 m. The pavmt probably has no original relationship to this wall however, for at the W. end it covers some of the rubble of the wall.
We had thought it possible that the cistern whose opening was found in the NW corner of the SE Bldg (room S.) of the staircase might have its mouth within this area. It does in fact open along the southern half of the staircase wall. A rectangular opening cut in bedrock 1.00 N-S x 0.80 E-W. This dot apparently is a very early cistern, however, predating all the constructions here (cnt'd p 47)
Margin left: Sherds: entirely coarse, w. few tile frr. (co [pan
1 stone basin rim.]
65 figures hard to readstruck struck outadded written in above” jug ditto, and what it repeatsword reading not certain