
Page 119Scan 53 of 90
118
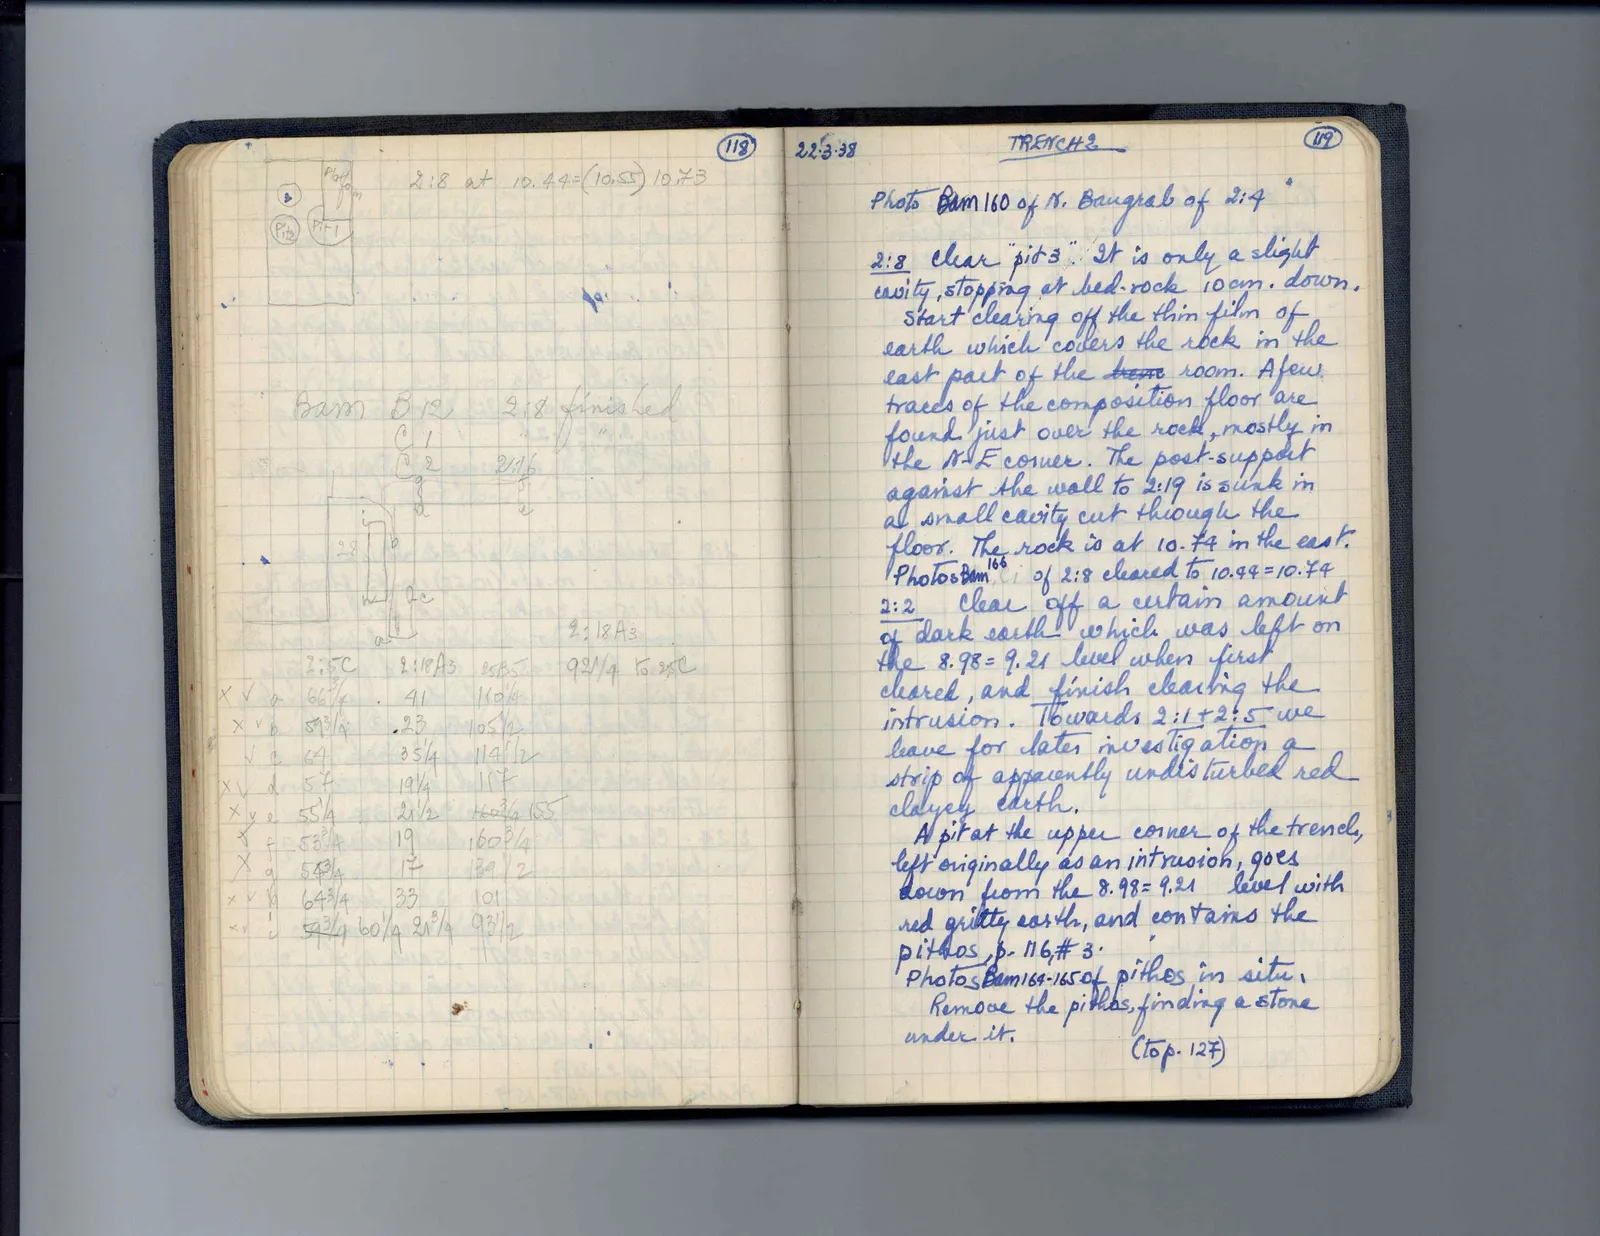
2:8 at 10.44 = (10.55) 10.73
Drawing: plan with labeled areas: 3, Pit 2, Pit 1, Plat-form
Bam B12 2:8 finished
Drawing: architectural plan with labeled points: C 1, C 2, 2/16, 2:8, b, w, c, a, e
2:18 A3
| 2:5 C | 2:18 A3 | 2:5 B5 | 92 1/4 to 2:5 C |
| x v a | 66 1/4 | .41 | 110 1/4 |
| x v b | 59 3/4 | .23 | 105 1/2 |
| v c | 64 | 35 1/4 | 114 1/2 |
| x v d | 54 | 19 1/4 | 117 |
| x y e | 55 1/4 | 21 1/2 | 162 3/4 155 |
| v f | 53 1/4 | 19 | 160 3/4 |
| x g | 54 3/4 | 17 | 139 1/2 |
| x v h | 64 3/4 | 33 | 101 |
| x v j | 54 3/4 60 1/4 | 21 1/4 | 93 1/2 |
Right page
TRENCH 2
22.3.38Photo Bam 160 of N. Baugrab of 2:4
2:8 Clear "pit 3". It is only a slight cavity, stopping at bed-rock 10 cm. down. Start clearing off the thin film of earth which covers the rock in the east part of the trenc room. A few traces of the composition floor are found just over the rock, mostly in the N-E corner. The post-support against the wall to 2:19 is sunk in a small cavity cut through the floor. The rock is at 10.74 in the east. Photos Bam 166 of 2:8 cleared to 10.44 = 10.74
2:2 Clear off a certain amount of dark earth which was left on the 8.98 = 9.21 level when first cleared, and finish clearing the intrusion. Towards 2:1 + 2:5 we leave for later investigation a strip of apparently undisturbed red clayey earth. A pit at the upper corner of the trench, left originally as an intrusion, goes down from the 8.98 = 9.21 level with red gritty earth, and contains the pithos, p. 116, # 3. Photos Bam 164 - 165 of pithos in situ. Remove the pithos, finding a stone under it. (Top. 127)
65 figures hard to readstruck struck outadded written in above” jug ditto, and what it repeatsword reading not certain