
Page 65Scan 29 of 90
64
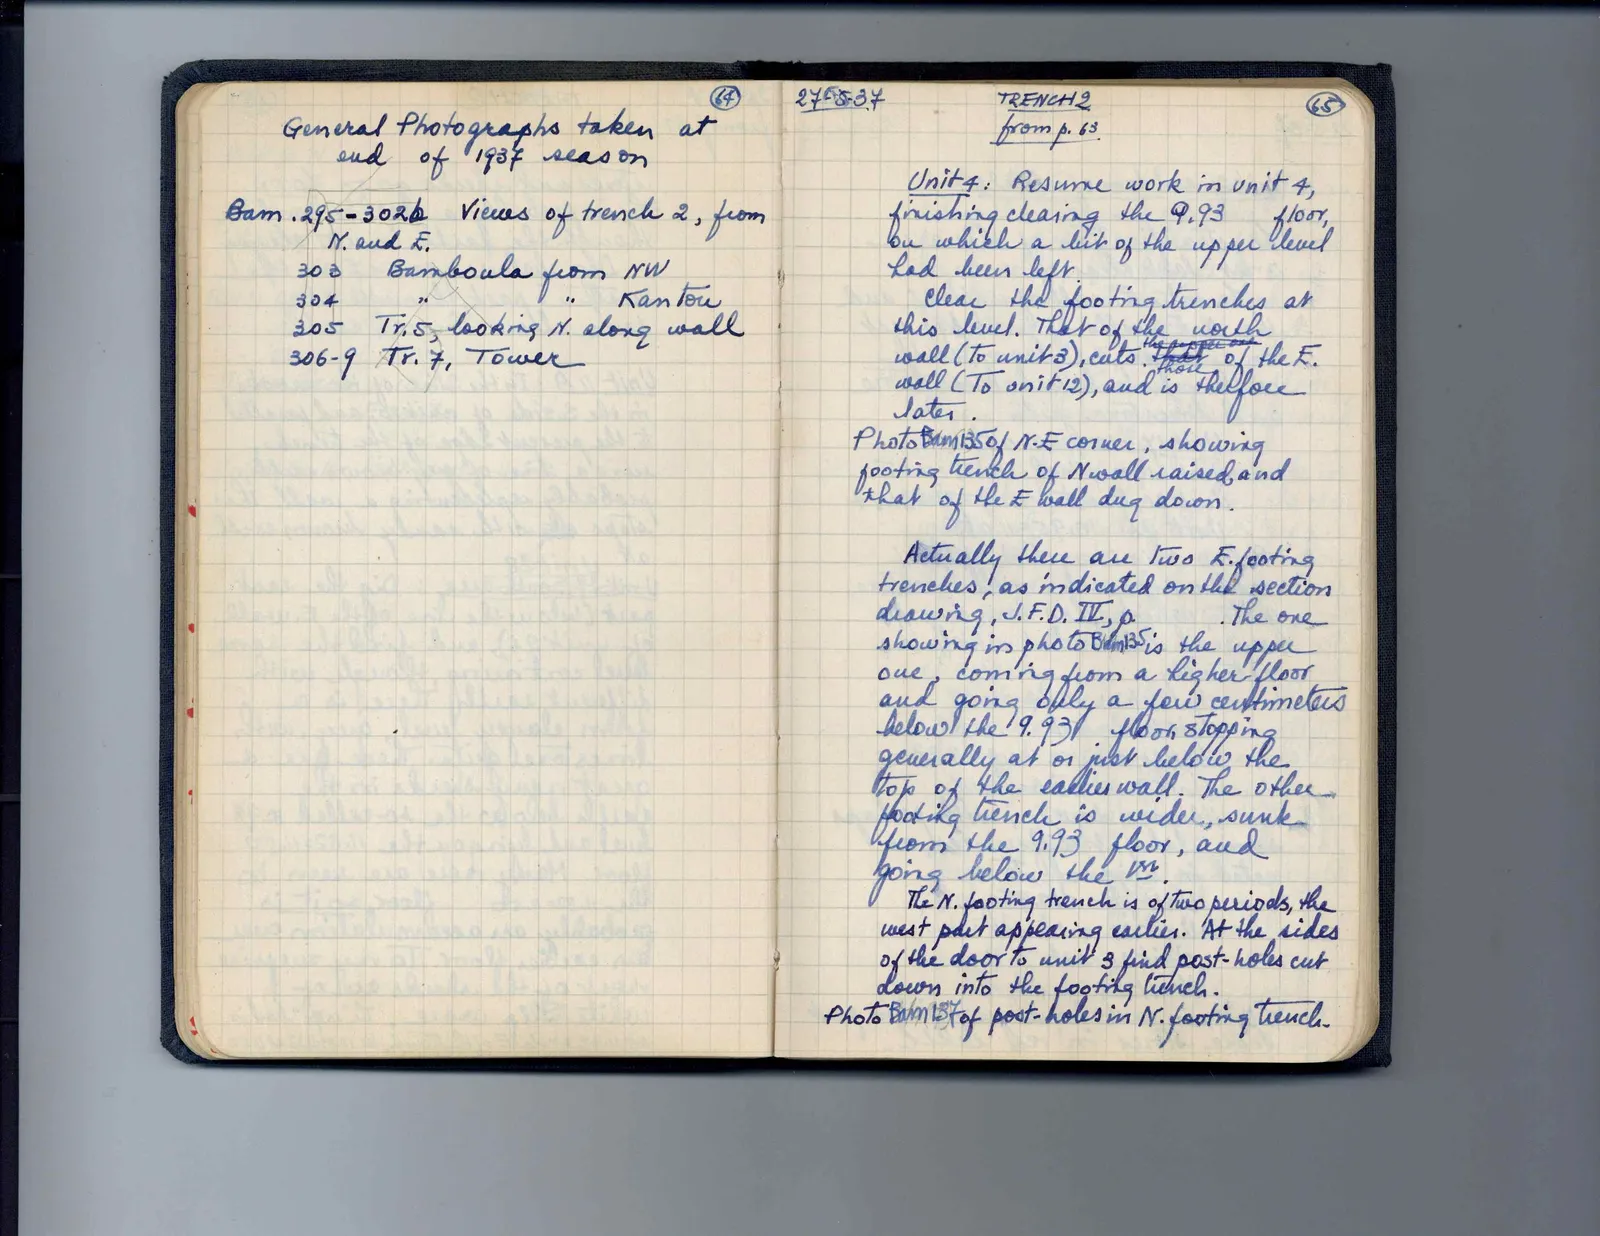
General Photographs taken at end of 1937 season
Bam. 295-302b Views of trench 2, from N. and E. 303 Bamboula from NW 304 " " Kantou 305 Tr. 5, looking N. along wall 306-9 Tr. 7, Tower
Right page
27-5-37 TRENCH 2 from p. 63
Unit 4: Resume work in unit 4, finishing clearing the 9.93 floor, on which a bit of the upper level had been left. Clear the footing trenches at this level. That of the north wall (to unit 3), cuts the upper one that of the E. wall (to unit 12), and is those therefore later. Photo Bam 135 of N-E corner, showing footing trench of N wall raised, and that of the E wall dug down.
Actually there are two E. footing trenches, as indicated on the section drawing, J.F.D. IV, p. . The one showing in photo Bam 135 is the upper one, coming from a higher floor and going only a few centimeters below the 9.93 floor, stopping generally at or just below the top of the earlier wall. The other footing trench is wider, sunk from the 9.93 floor, and going below the VI. The N. footing trench is of two periods, the west part appearing earlier. At the sides of the door to unit 3 find post-holes cut down into the footing trench. Photo Bam 137 of post-holes in N. footing trench.
65 figures hard to readstruck struck outadded written in above” jug ditto, and what it repeatsword reading not certain