
Page 52Scan 27 of 87
TRENCH 2
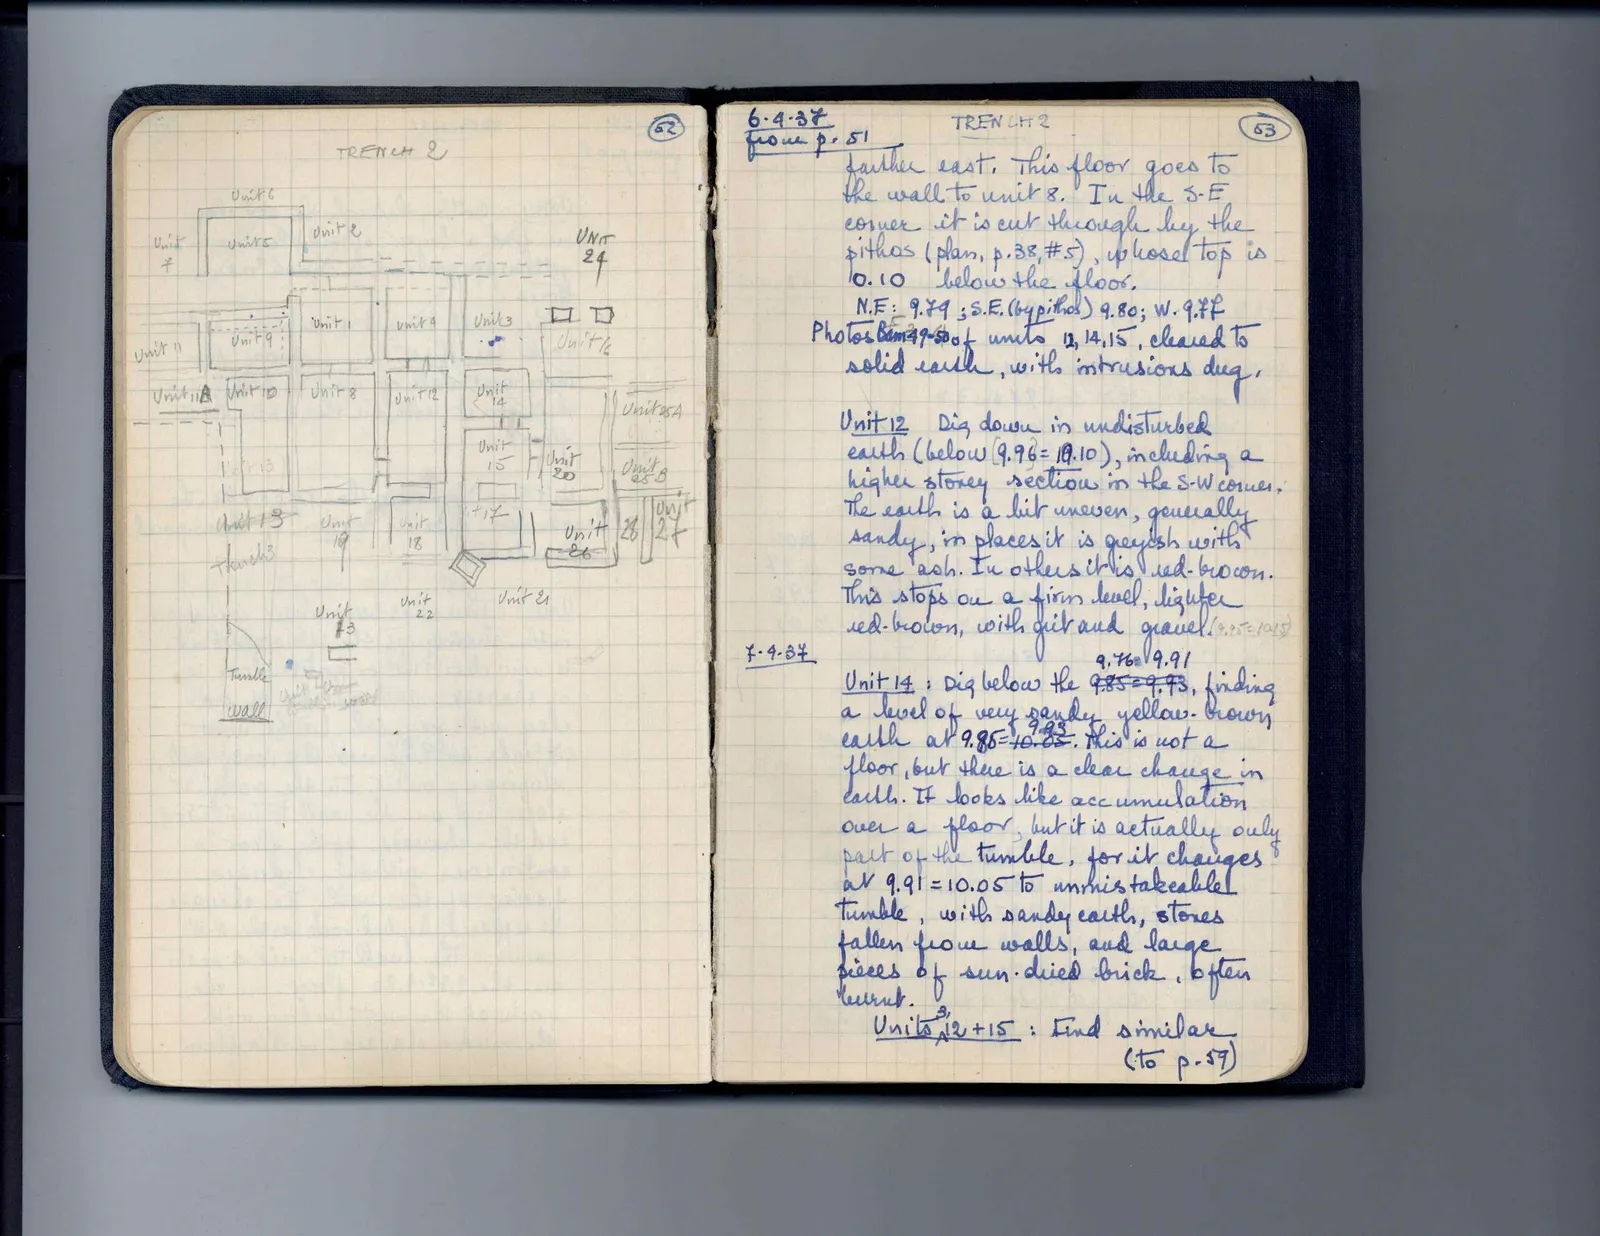
Drawing: plan of architectural features
Unit 6 Unit 7 Unit 5 Unit 2 UNIT 24 Unit 11 Unit 9 Unit 1 Unit 4 Unit 3 Unit 16 Unit 11A Unit 10 Unit 8 Unit 12 Unit 14 Unit 25A Unit 13 Unit 15 Unit 20 Unit 25B Unit 13 Unit 19 Unit 18 +17 Unit 26 Unit 28 Unit 27 trench 3 Unit 73 Unit 22 Unit 21 Tumble wall [illegible] ]
Right page
6.4.37 from p. 51 TRENCH 2
farther east. This floor goes to the wall to unit 8. In the S-E corner it is cut through by the pithos (plan, p. 38, #5), whose top is 10.10 below the floor.
N.F: 9.79; S.E. (by pithos) 9.80; W. 9.77 Photos 649-50 of units 12, 14, 15, cleared to solid earth, with intrusions dug.
Unit 12 Dig down in undisturbed earth (below 9.96 = 10.10), including a higher storey section in the S-W corner. The earth is a bit uneven, generally sandy, in places it is greyish with some ash. In others it is red-brown. This stops on a firm level, lighter red-brown, with grit and gravel (9.95 = 10.15)
7.4.37Unit 14: Dig below the 9.76= 9.85 = 9.91 9.93, finding a level of very sandy yellow-brown earth at 9.83= 9.85 = 10.05. This is not a floor, but there is a clear change in earth. It looks like accumulation over a floor, but it is actually only part of the tumble, for it changes at 9.91 = 10.05 to unmistakeable tumble, with sandy earth, stones fallen from walls, and large pieces of sun-dried brick, often burnt.
Units 212 + 15: Find similar (to p. 57)
65 figures hard to readstruck struck outadded written in above” jug ditto, and what it repeatsword reading not certain