
Page 102Scan 5 of 40
1-3-37cont'd. TRENCH I
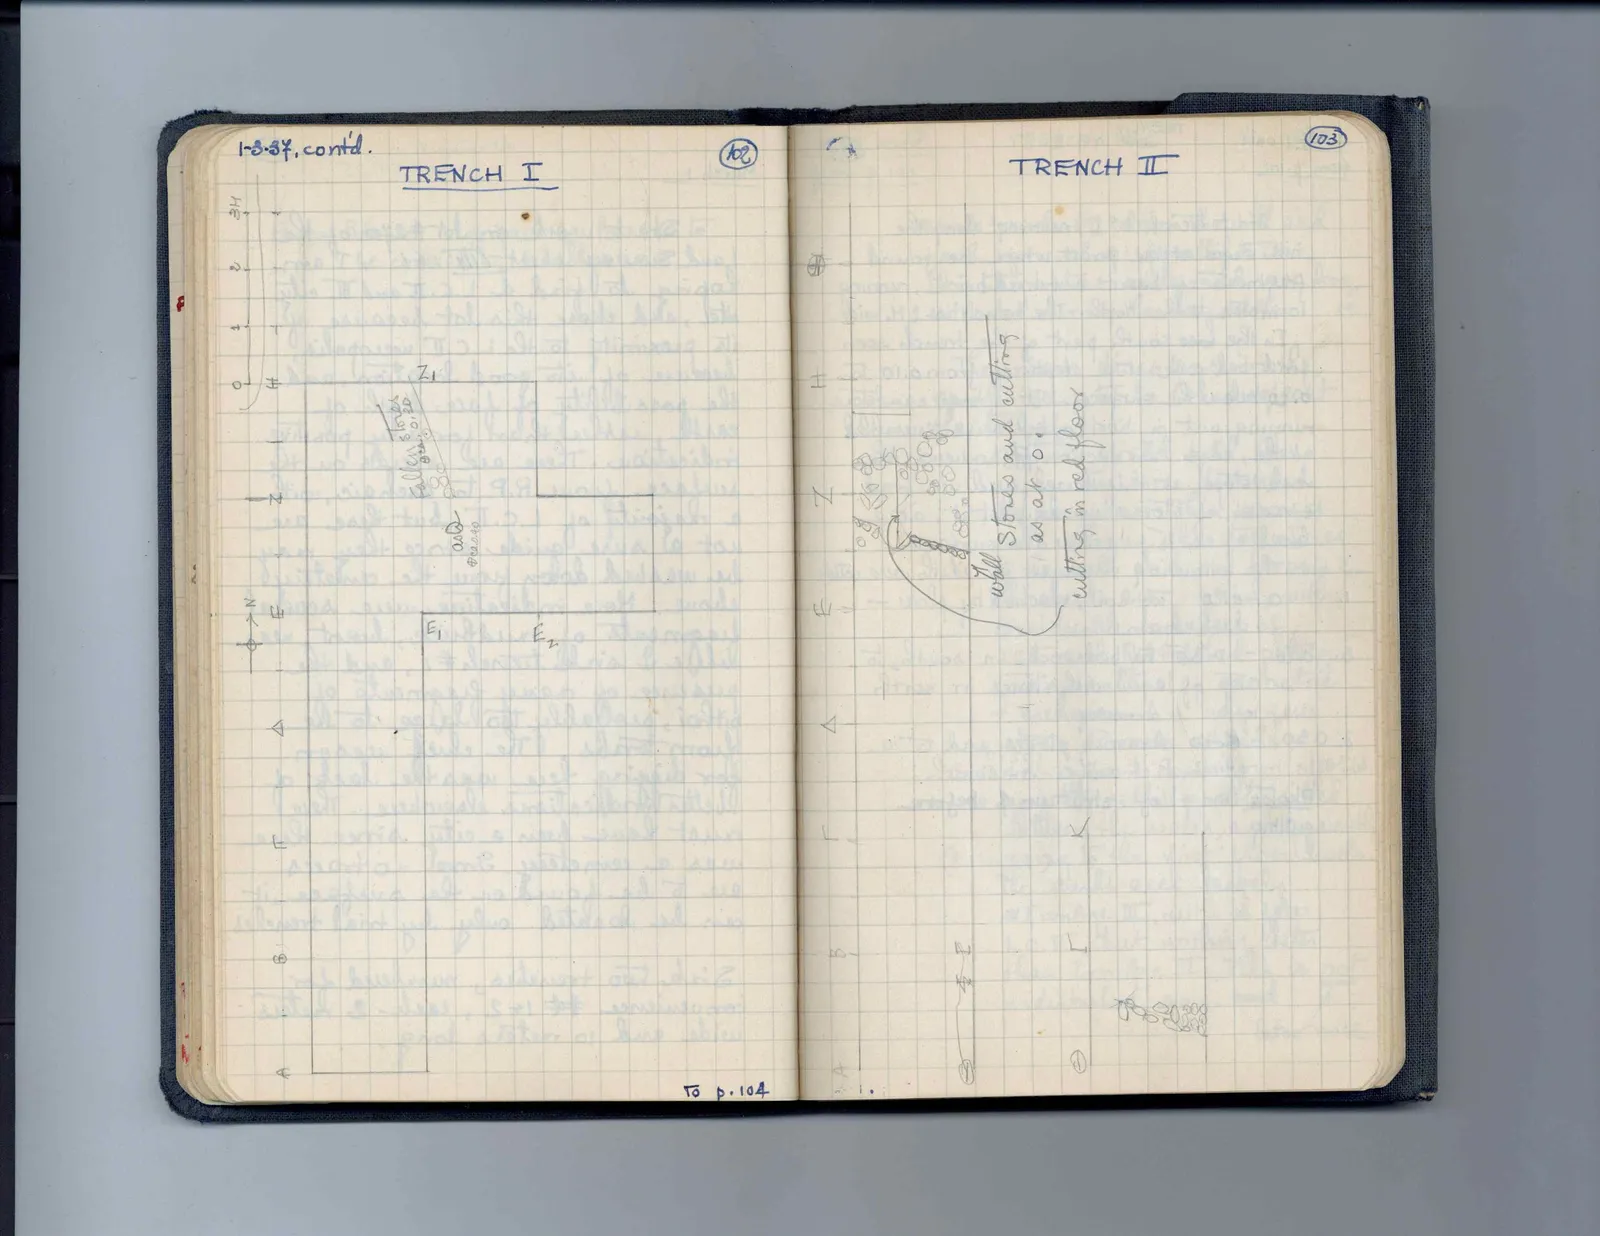
Drawing: plan of Trench I on grid paper with north arrow; labels: H 3, 2, 1, 0, H, Z, E, Δ, Γ, B, A, N, Z1, fallen stones av. 0.20, av. 0.20, E1, E2
To p. 104
Right page
TRENCH II
Drawing: plan of Trench II on grid paper; labels: Θ, H, Z, E, Δ, Γ, B, A, wall stones and cutting as at C., cutting in red floor, K, E, Γ, A, Θ
65 figures hard to readstruck struck outadded written in above” jug ditto, and what it repeatsword reading not certain