
Unnumbered pageScan 23 of 54
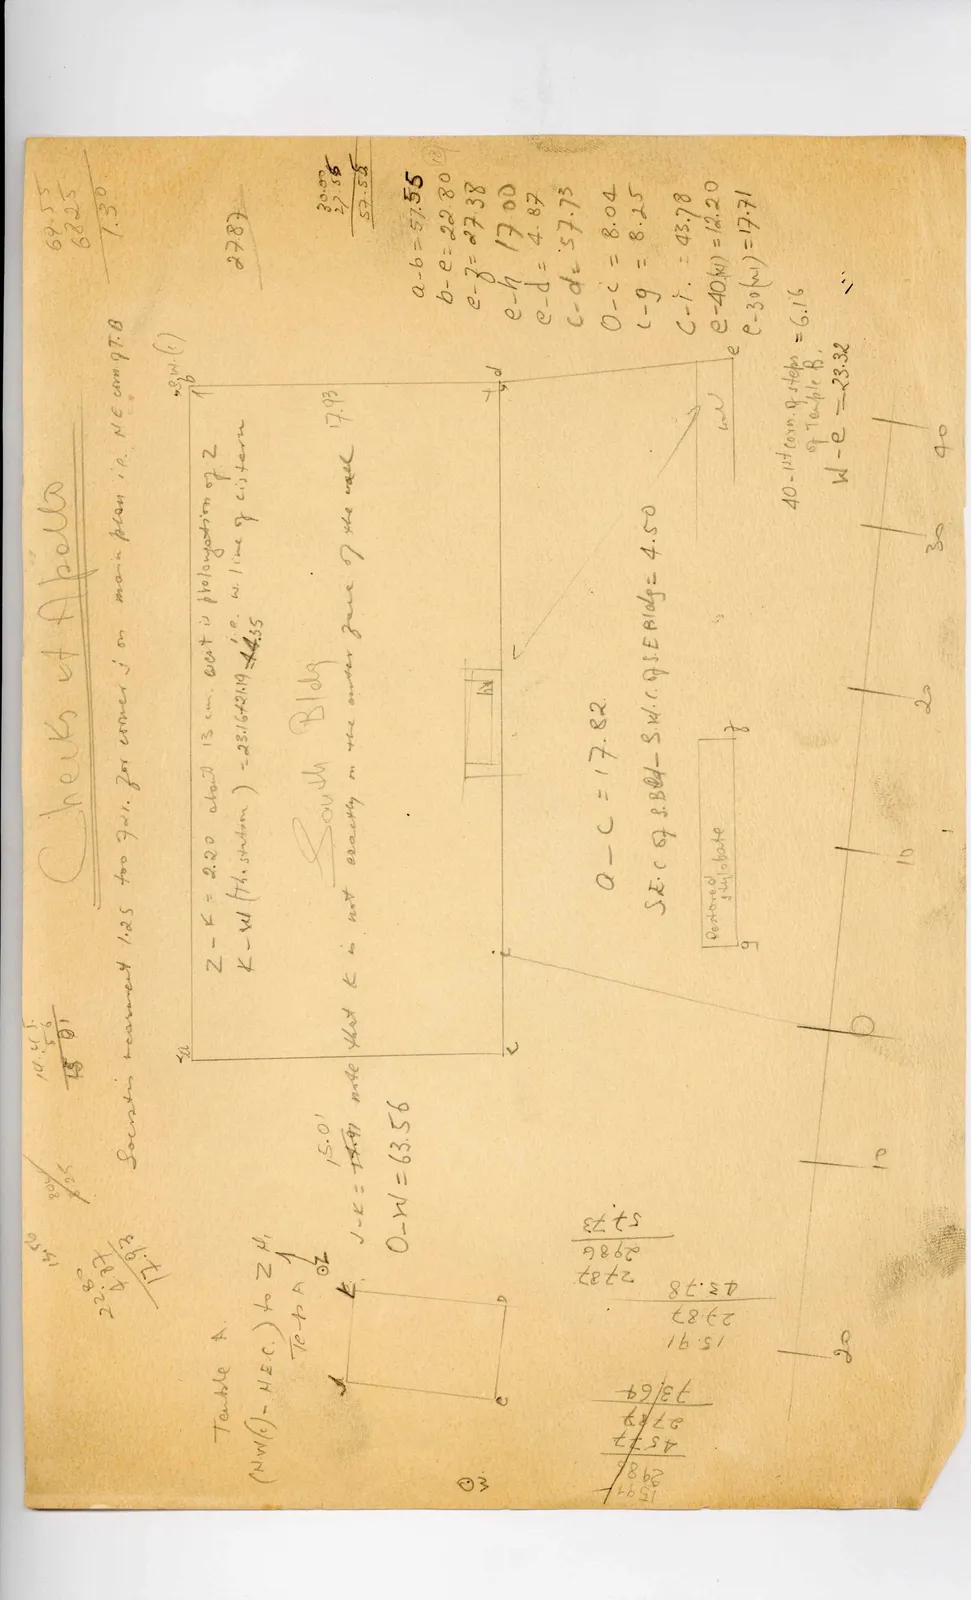
Checks at Apollo
Socrotis measuremt 1.25 too far. for corner j on main plan i.p. NE corn. of T.B
69.55 68.25 1.30
27.87
30.00 27.55 57.55
a-b = 57.55 b-e = 22.80 [circled: B] e-j = 27.38 e-h 17.00 c-d = 4.87 c-d = 57.73
o-c = 8.04 c-g = 8.25
c-i. = 43.78 e-40(W) = 12.20 e-30(W) = 17.71 e
14.45. 56 [illegible]
800 625
15.56 2280 4.87 17.93
Drawing: architectural floor plan of "South Bldg" and adjoining structures, with points labeled a, b, c, d, e, f, g, h, i, j, k, o, w, with measuring lines and annotations
[labels on sketch: a b S.W.(1) Z-K = 2.20 about 13 cm. west is prolongation of Z i.e. W. line of cistern K-W (th. station) = 23.16 + 21.19 44.55 17.93 h j d c i o South Bldg J-K = 15.91 note that K is not exactly on the outer face of the wall 15.01 O-W = 63.56 O - C = 17.82. S.E. C of S.Bdg - S.W.C. of S.E Bldg = 4.50 Restored stylobate g f wall 40-1st corn. of steps of Temple B. = 6.16 W-e = 23.32 ]
10 20 30 40
10 20
15.91 2986 4577 2787 73/64
15.91 27.87 43.78
2787 2986 57.73
W.
Drawing: rectangular outline labeled with points and note
[labels on sketch: k z b c a Temple A. (NW(C) - N.E.C.) to Z W. Te to A ]
65 figures hard to readstruck struck outadded written in above” jug ditto, and what it repeatsword reading not certain