
Unnumbered pageScan 24 of 54
Precint ? 2
Apollo
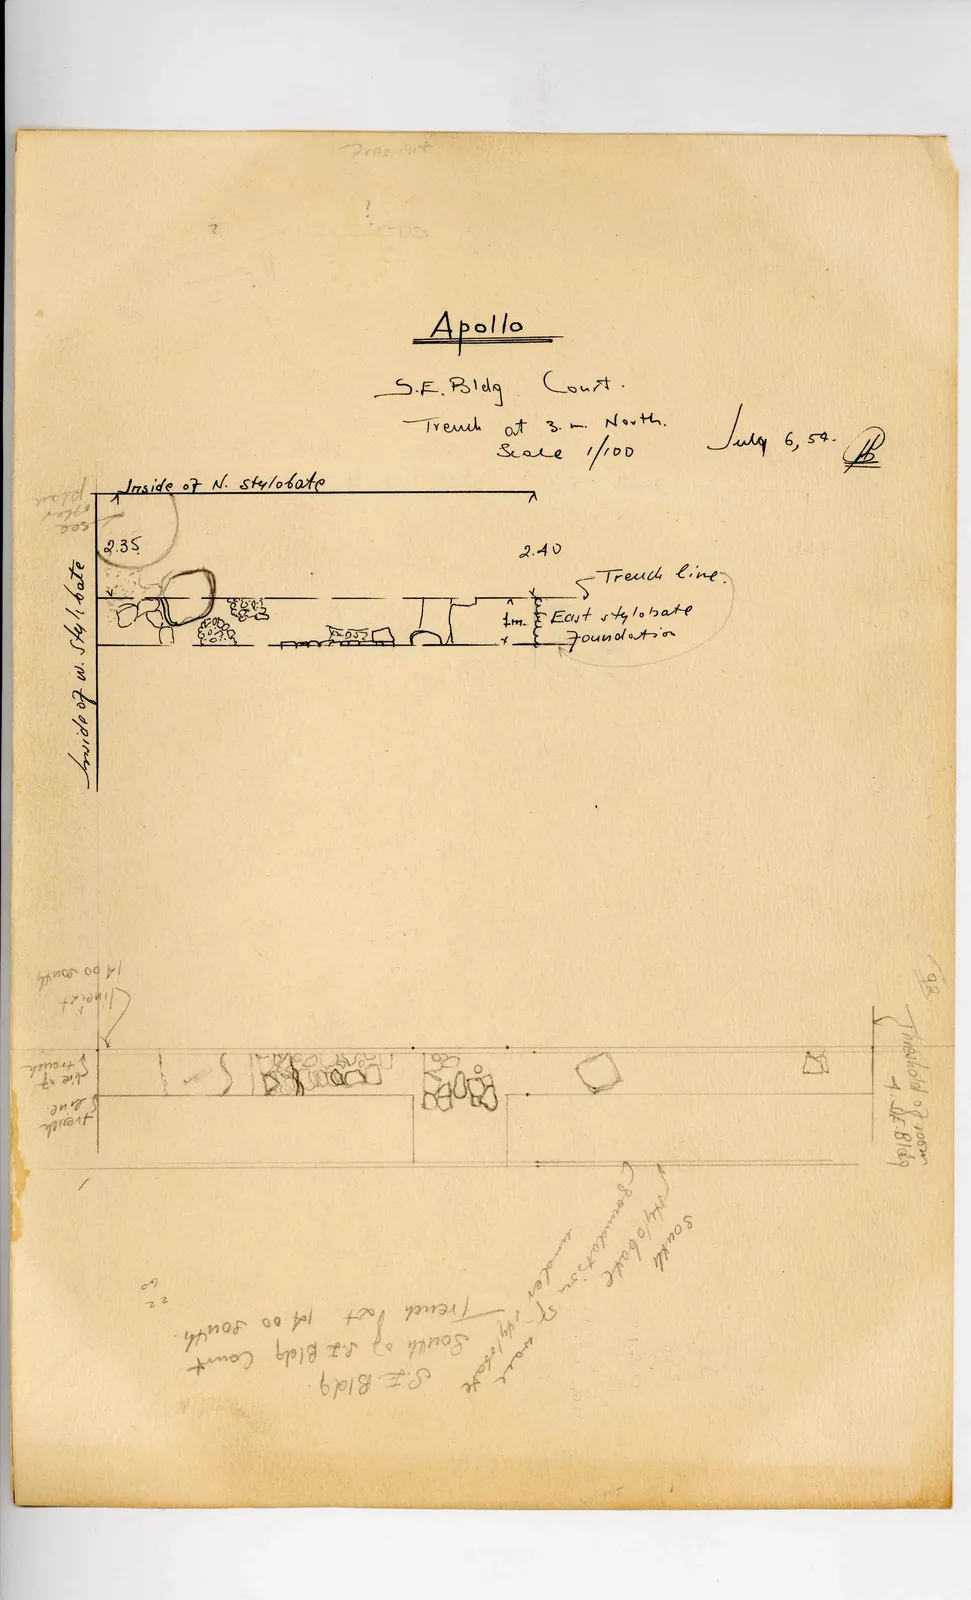
S.E. Bldg. Court. Trench at 3. m. North. Scale 1/100 July 6, 54. [monogram JSB?]
Drawing: plan/profile of trench; labels: Inside of N. stylobate, 2.35, 2.40, Trench line, 1 m., East stylobate foundation
[margin left: see after plan Inside of W. Stylobate]
Drawing: plan of trench, masonry and wall lines
Threshold of room 1. SE. Bldg 92 South stylobate wall foundation stylobate under S.E. Bldg. South of S.E. Bldg Court Trench at 14 00 south. 22 60 trench line. line of trench line at 14 00 south ]
65 figures hard to readstruck struck outadded written in above” jug ditto, and what it repeatsword reading not certain