
Unnumbered pageScan 22 of 54
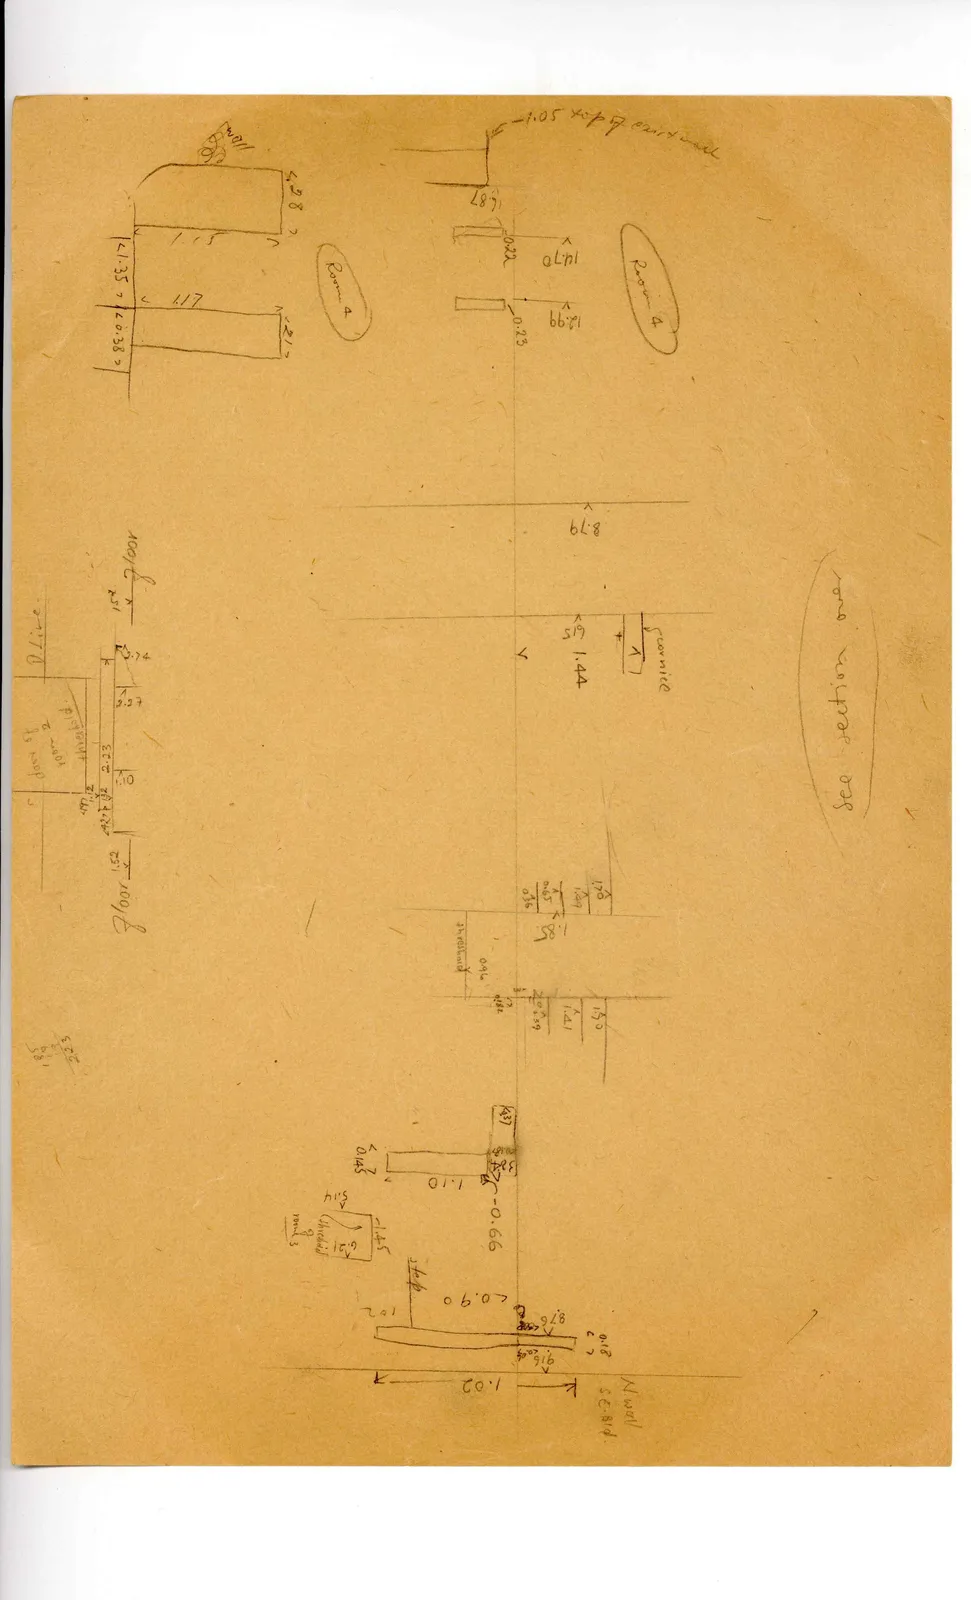
Drawing: architectural measurements and plans
-1.05 top of east wall 0.87 0.22 14.70 12.99 0.23 Room 4
wall <.28> 1.15 1.17 <1.35> <0.38> <.21> Room 4
8.79 cornice <6.5> 1.44
see section over
1.20 1.09 0.65 0.36 1.85 0.96 threshold 0.182 1.50 1.41 <20> 0.39
floor .15 0.74 2.27 line threshold. 1.12 .19 <2.2> 1.32 2.23 1.52 floor door of room 2
37 <0.145> 1.10 <32> 0.32 -0.66 1.45 threshold of room 3 5.14 6.21 step <0.90 <0.76> 0.18 <> 9.16 <0.48 32 1.02 N.wall SE.Bld 102
223 189 34 ]
65 figures hard to readstruck struck outadded written in above” jug ditto, and what it repeatsword reading not certain