
Unnumbered pageScan 21 of 54
Written at an angle:
Center line same as elevation
all heights minus from center line.
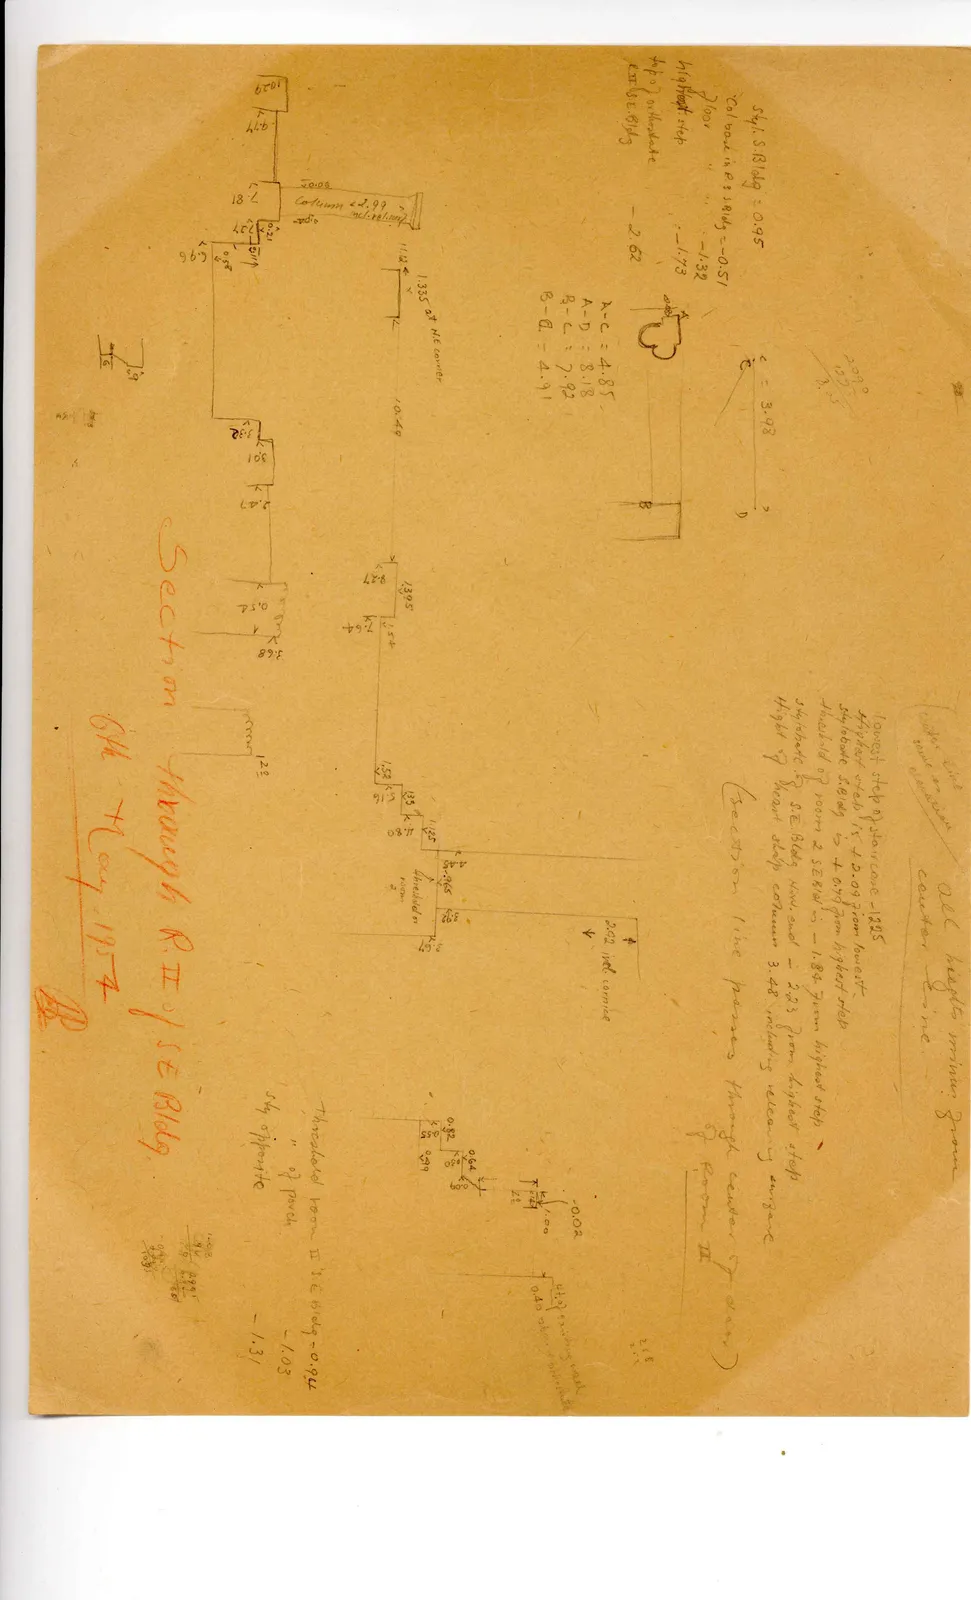
lowest step of staircase - 12.25 highest step is + 2.09 from lowest - stylobate S.Bldg is + 0.79 from highest step threshold of room 2 SEBldg is - 1.84 from highest step - stylobate of S.E. Bldg N.W. end - 2.23 from highest step Height of heart shaped column 3.48 including relevancy surface
(Section line passes through center of door of Room II)
Calculations:
2.090 1.225 .865
Drawing: column base plan; labels: C = 3.98, D, B
Drawing: plan
A A-C = 4.85 A-D = 8.18 B-C = 7.92 B-D = 4.91]
Stylo S.Bldg = 0.95 Col. base in R. 3. S.Bldg = - 0.51 Floor = - 1.32 highest step = -1.73 top of orthostate R III S.E. Bldg = - 2.62
Drawing: section/profile across several levels and architectural elements; labels and measurements from left to right:
Far left, top:
10.29 9.74 7.81
Drawing: column capital; labels: 20.06, 2.99 incl. relevancy, column, 11.12, 1.335 at N.E. corner, 10.49
[below column base:] 0.21, 2.27, 0.58, 6.96 7.9, 1.6 3.32, 3.01, 2.47 13.95, 8.27, 7.64, 1.54, 1, 0.54, 3.68 1.20 1.52, 1.16, 1.35, 4.80, 1.125, threshold of room 2 4.45, 0.965, 3.22, 2.57, 2.02 incl. cornice
Right part:
0.64, 0.30, 0.09, 0.382, 0.55, 0.99 -0.02 1.00, [illegible], 28 [arrow to mark:] 4½ opening mark 0.40 above orthostate 2.68 2.12
Threshold Room II S.E. bldg - 0.94 " of porch -1.03 sty opposite -1.31
Calculations:
1.03 .94 .09 .09 1.03 0.995 0.94 055
Section through R. II of S.E. Bldg. 6th May 1954 B
65 figures hard to readstruck struck outadded written in above” jug ditto, and what it repeatsword reading not certain