
Unnumbered pageScan 29 of 79
Continued from scan 28
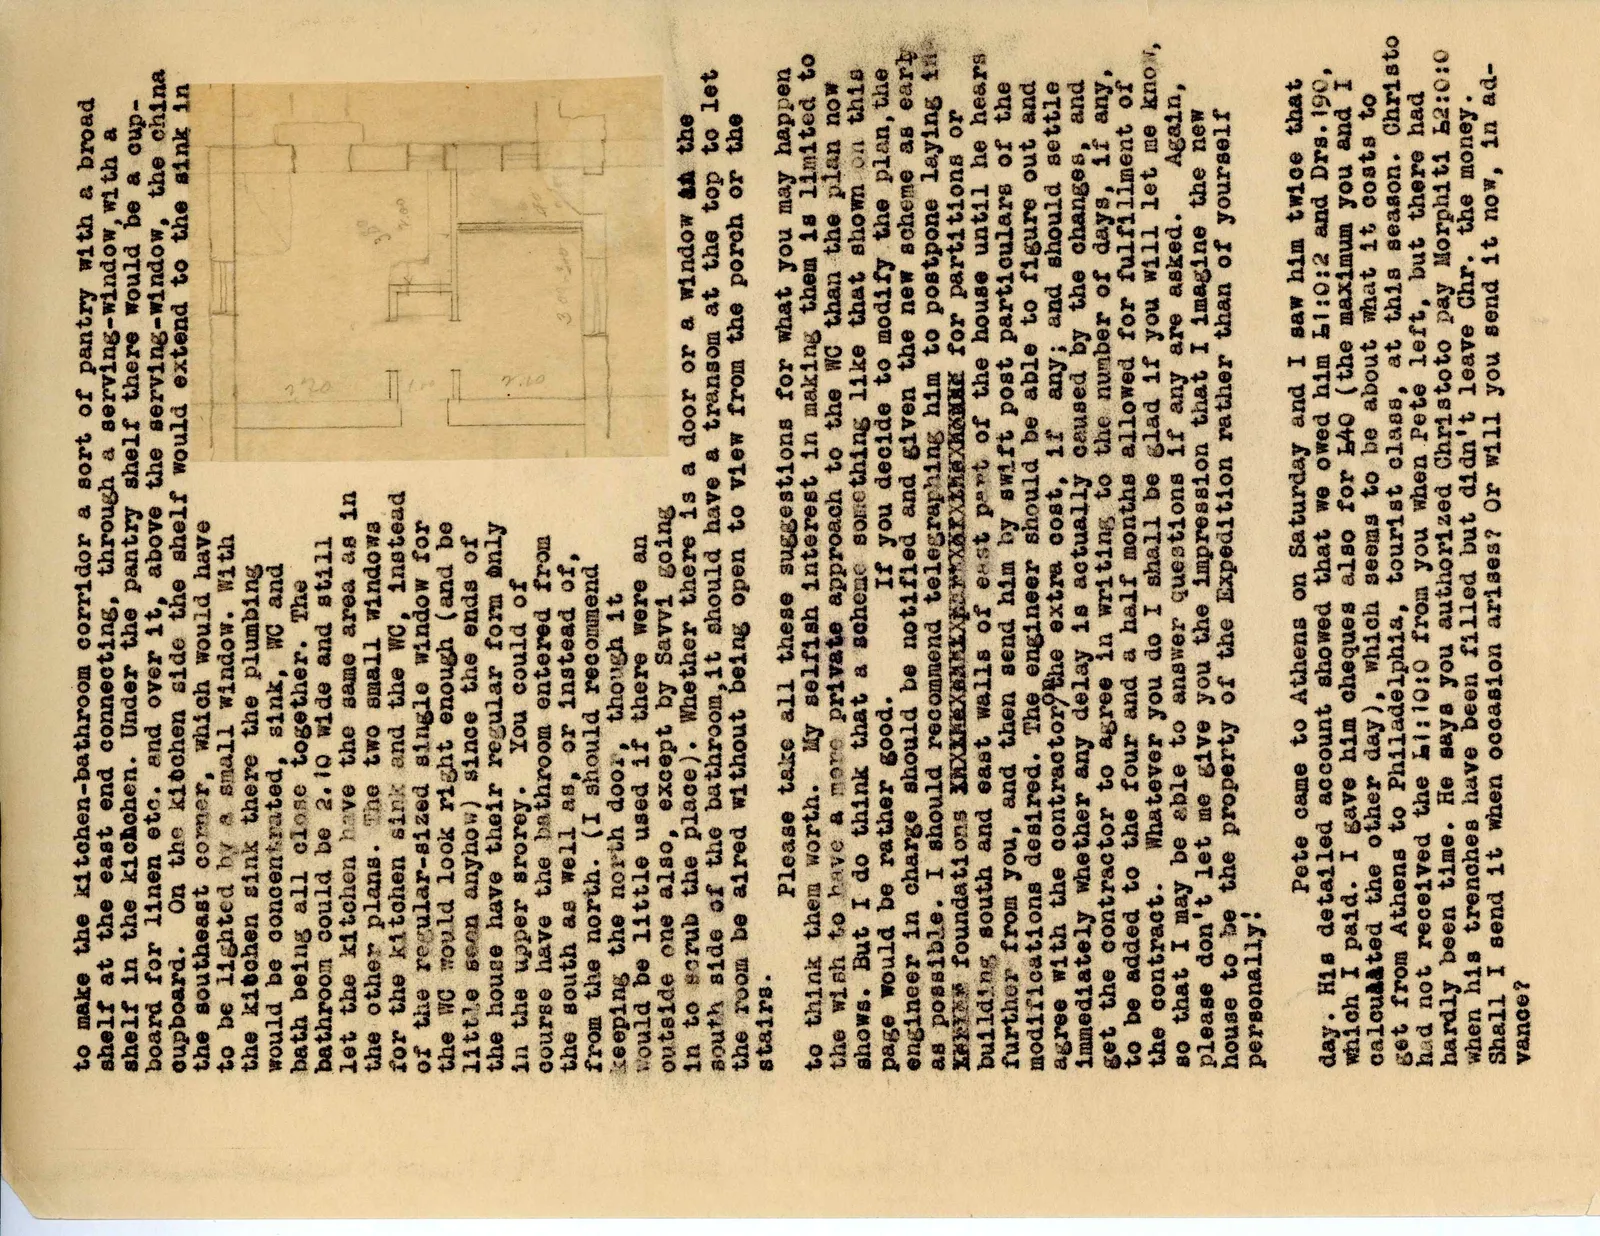
… to make the kitchen-bathroom corridor a sort of pantry with a broad shelf at the east end connecting, through a serving-window, with a shelf in the kitchen. Under the pantry shelf there would be a cupboard for linen etc. and over it, above the serving-window, the china cupboard. On the kitchen side the shelf would extend to the sink in the southeast corner, which would have to be lighted by a small window. With the kitchen sink there the plumbing would be concentrated, sink, WC and bath being all close together. The bathroom could be 2.10 wide and still let the kitchen have the same area as in the other plans. The two small windows for the regular-sized single window for of the regular-sized single window (and be the WC would look right enough (and be little seen anyhow) since the ends of the house have their regular form only in the upper storey. You could of course have the bathroom entered from the south as well as, or instead of, from the north. (I should recommend keeping the north door, though it would be little used if there were an outside one also, except by Savvi going in to scrub the place). Whether there is a door or a window [handwritten: in] the south side of the bathroom, it should have a transom at the top to let the room be aired without being open to view from the porch or the stairs.
Please take all these suggestions for what you may happen to think them worth. My selfish interest in making them is limited to the wish to have a more private approach to the WC than the plan now shows. But I do think that a scheme something like that shown on this page would be rather good. If you decide to modify the plan, the engineer in charge should be notified and given the new scheme as early as possible. I should recommend telegraphing him to postpone laying in Keryx foundations for partitions or building south and east walls of east part of the house until he hears further from you, and then send him by swift post particulars of the modifications desired. The engineer should be able to figure out and agree with the contractor the extra cost, if any, and should settle immediately whether any delay is actually caused by the changes, if any, to be added to the four and a half months allowed for fulfilment of the contract. Whatever you do I shall be glad if you will let me know, so that I may be able to answer questions if any are asked. Again, please don't let me give you the impression that I imagine the new house to be the property of the Expedition rather than of yourself personally.
Pete came to Athens on Saturday and I saw him twice that day. His detailed account showed that we owed him £1:0:2 and Drs.190, which I paid. I gave him cheques also for £40 (the maximum you and I calculated the other day), which seems to be about what it costs to get from Athens to Philadelphia, tourist class, at this season. Christo had not received the £1:10:0 from you when Pete left, but there had hardly been time. He says you authorized Christo to pay Morphiti £2:0:0 when his trenches have been filled but didn't leave Chr. the money. Shall I send it when occasion arises? Or will you send it now, in advance?
65 figures hard to readstruck struck outadded written in above” jug ditto, and what it repeatsword reading not certain