
Unnumbered pageScan 28 of 79
Corinth, 19 July 1938
Dear George,
Nikita sent me the plans of the new house in Episkopi last Friday when I was in Athens, and I had them posted to you care Morgan's, Paris, yesterday. From the drawings I judge that the house and workrooms will be very satisfactory and look rather well.
For my own part, as prospective occupant of the east room upstairs, there is one not difficult change I should like to see in the ground floor plan. That is to shift the WC from the northeast to the southeast corner and have its entrance from out-of-doors, under the stairway. The approach to it there would be more convenient for anyone living upstairs or working in the east apotheke, and be just as convenient and more private for a worker in the west apotheke and for the occupant of the southwest room downstairs. Only the occupant of the northwest room downstairs would have a little farther to go. As the plan stands, the way to the WC lacks privacy, for most users, and might be embarrassing when the lower hall comes to be used as the dining room and reception room for strangers.
The kitchen would, I think, gain by the change, as it would have rather more light, and the cook and house-boy could see a good part of the north courtyard and could control the north gate from it. Of course the boy would have a little farther to carry food when we dine upstairs.
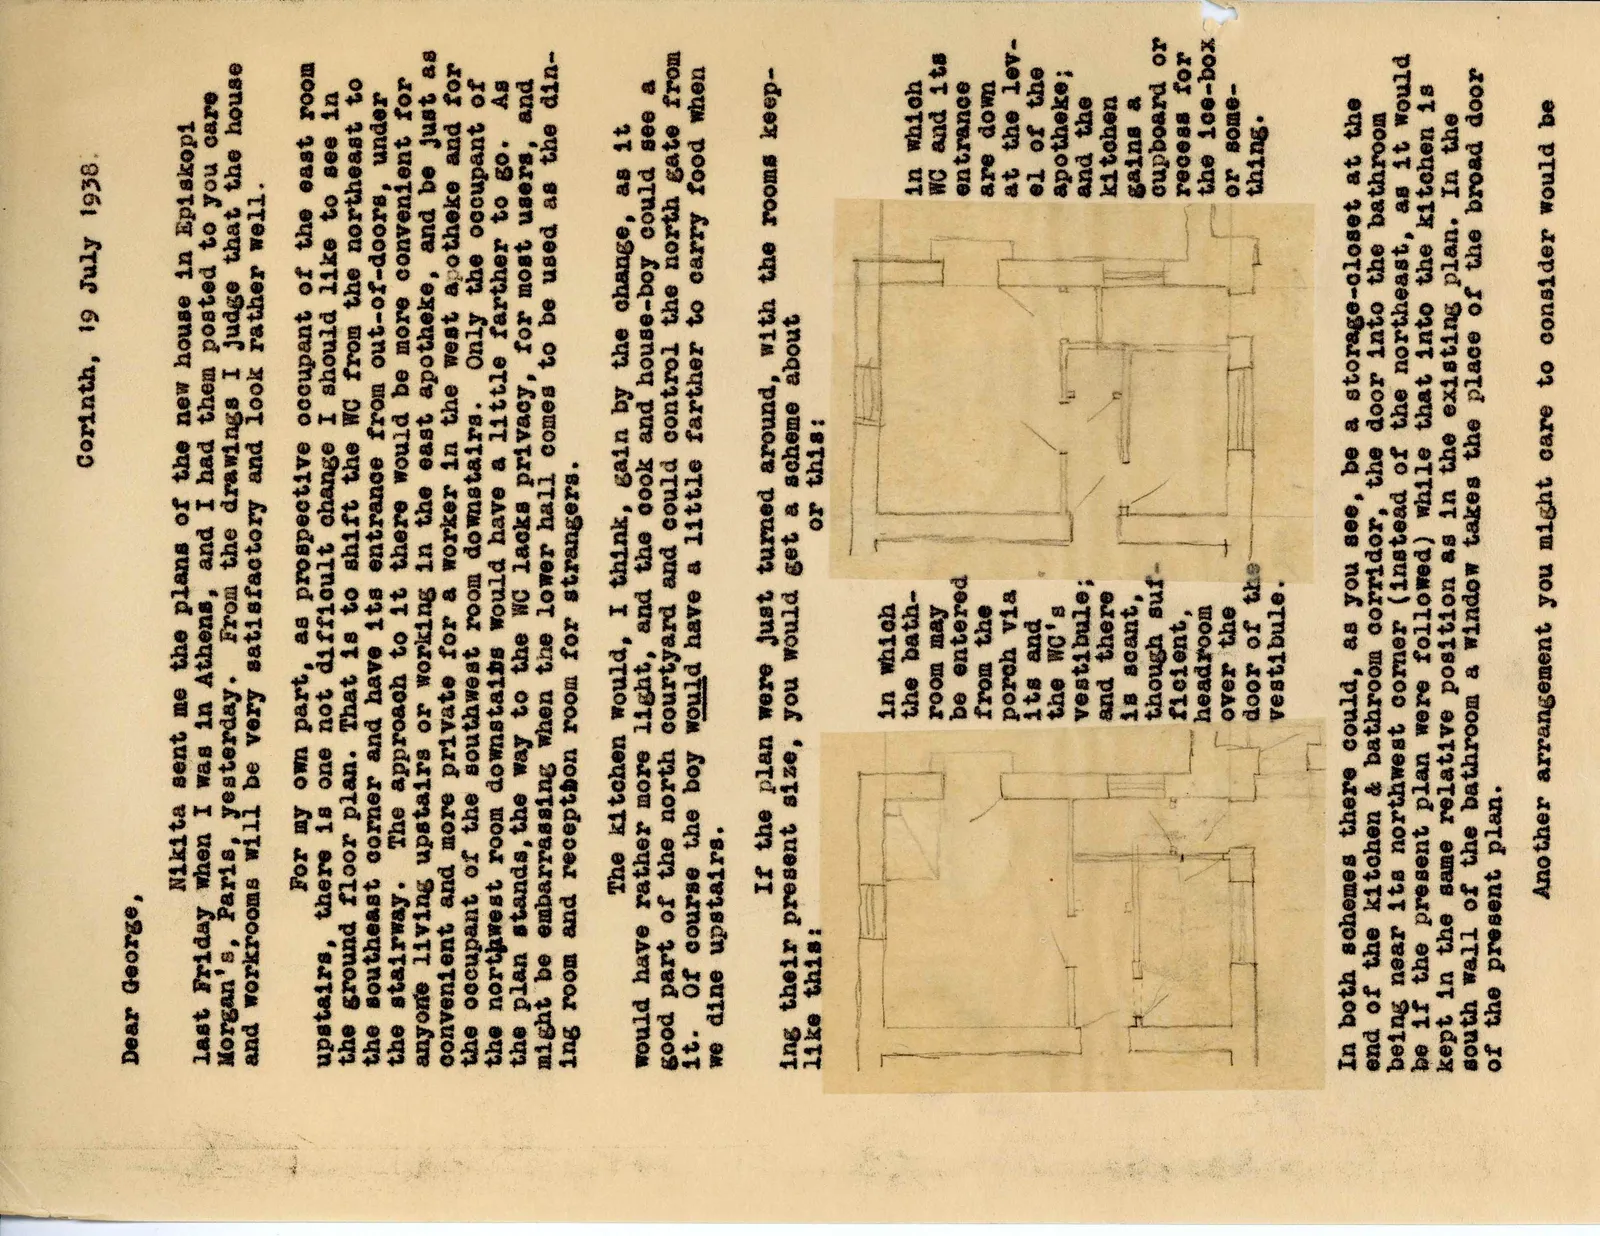
If the plan were just turned around, with the rooms keeping their present size, you would get a scheme about like this:
Drawing: plan sketch; labels: in which the bathroom may be entered from the porch via its and the WC's vestibule; and there is scant, though sufficient, headroom over the door of the vestibule.
Drawing: plan sketch; labels: in which WC and its entrance are down at the level of the apotheke; and the kitchen gains a cupboard or recess for the ice-box or something.
In both schemes there could, as you see, be a storage-closet at the end of the kitchen & bathroom corridor, the door into the bathroom being near its northwest corner (instead of the northeast, as it would be if the present plan were followed) while that into the kitchen is kept in the same relative position as in the existing plan. In the south wall of the bathroom a window takes the place of the broad door of the present plan.
Another arrangement you might care to consider would be … continues
65 figures hard to readstruck struck outadded written in above” jug ditto, and what it repeatsword reading not certain