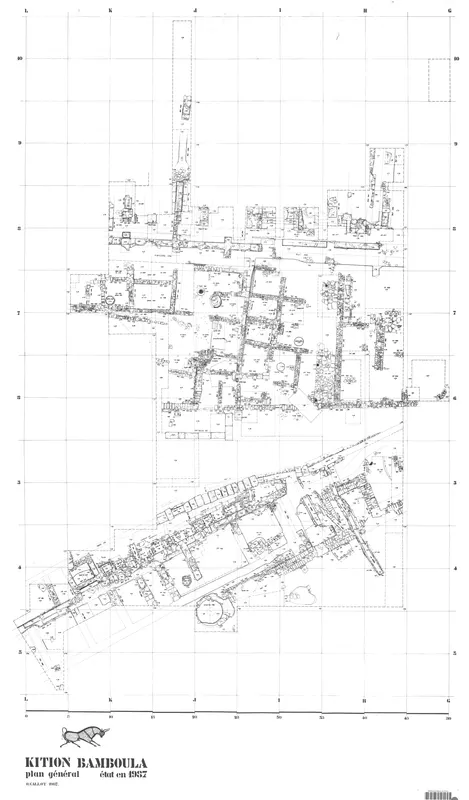
Overall plan of the north and south buildings, Kition-Bamboula-Port
Drawing: O. Callot, 1987. Mission archéologique française de Kition-Salamine (MOM, Lyon), Nakala, KEF_PLAN_123982_0039bis. "Overall plan of the north and south buildings, Kition-Bamboula-Port". CC BY 4.0. Resized.
Plan KEF_PLAN_123982_0039bis
English, translated from the French record
Overall plan showing the north building and the south building, at Kition-Bamboula-Port. Medium: tracing paper. Drawn by the Mission archéologique de Kition. Inventory KEF_PLAN_123982_0039bis; 1987.
French, as on the record
Plan d'ensemble - Bâtiment nord - Bâtiment sud
Corrections and additions
Can you tell us more about this?
If you can identify, date or place this item, or know where else it is recorded, we would like to hear.

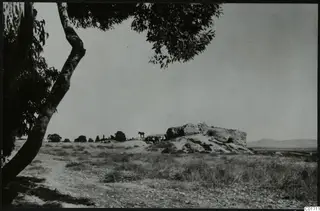 C01711Kition, Bamboula from the south
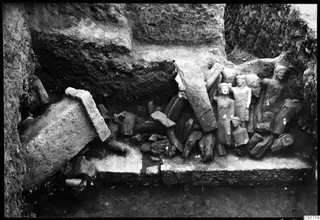 C01719Kition cult room, statues in situ
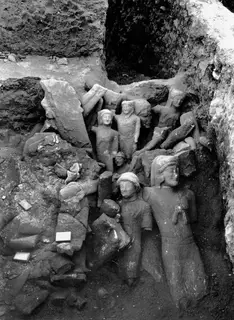 C01728Cult room, large deposit at Kition, detail with larger sculptures