
Series·Kition-Bamboula, French mission
Plans
23 plans · 1987
Site: Kition-Bamboula
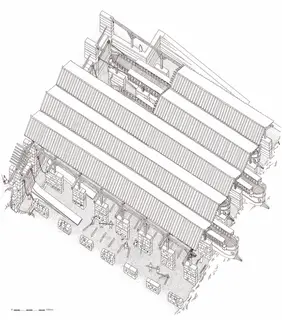
Drawing: O. Callot. Mission archéologique française de Kition-Salamine (MOM, Lyon), Nakala, KEF_PLAN_123979_0001. "Axonometric restitution of State I, Kition-Bamboula-Port". CC BY 4.0. Resized. 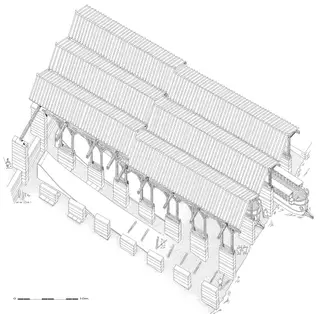
Drawing: O. Callot. Mission archéologique française de Kition-Salamine (MOM, Lyon), Nakala, KEF_PLAN_123981_0001. "Axonometric restoration of state II, Kition-Bamboula-Port". CC BY 4.0. Resized. 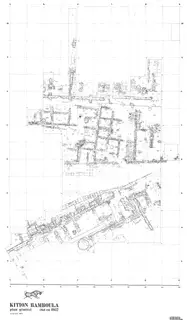
Drawing: O. Callot, 1987. Mission archéologique française de Kition-Salamine (MOM, Lyon), Nakala, KEF_PLAN_123982_0039bis. "Overall plan of the north and south buildings, Kition-Bamboula-Port". CC BY 4.0. Resized. 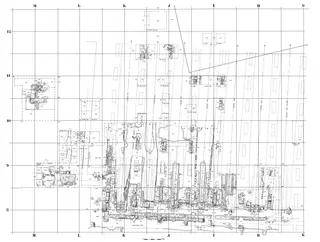
Drawing: O. Callot. Mission archéologique française de Kition-Salamine (MOM, Lyon), Nakala, KEF_PLAN_132604_0001. "General survey of remains, ramp, pillar, cistern, wall and trench". CC BY 4.0. Resized. 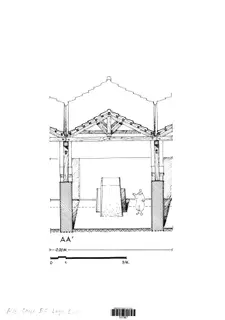
Drawing: O. Callot. Mission archéologique française de Kition-Salamine (MOM, Lyon), Nakala, KEF_PLAN_157367_0001. "East-west section through a loge, looking south". CC BY 4.0. Resized. 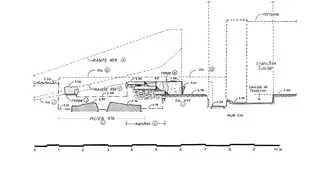
Drawing: O. Callot. Mission archéologique française de Kition-Salamine (MOM, Lyon), Nakala, KEF_PLAN_157369_0001. "Plan of the sixth ramp and pillar, Kition-Bamboula-Port". CC BY 4.0. Resized. 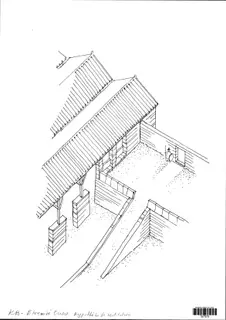
Drawing: O. Callot. Mission archéologique française de Kition-Salamine (MOM, Lyon), Nakala, KEF_PLAN_157370_0001. "Plan of the western end of the building, state I restitution". CC BY 4.0. Resized. 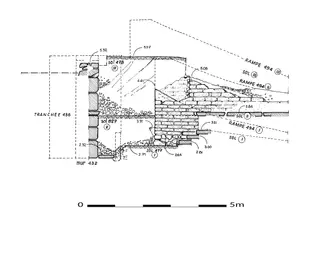
Drawing: O. Callot. Mission archéologique française de Kition-Salamine (MOM, Lyon), Nakala, KEF_PLAN_157371_0001. "Plan of the south part of ramp 494, Kition-Bamboula-Port". CC BY 4.0. Resized. 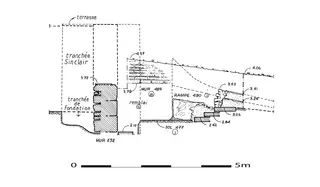
Drawing: O. Callot. Mission archéologique française de Kition-Salamine (MOM, Lyon), Nakala, KEF_PLAN_157372_0001. "East face of ramp, floor and wall, Kition-Bamboula-Port". CC BY 4.0. Resized. 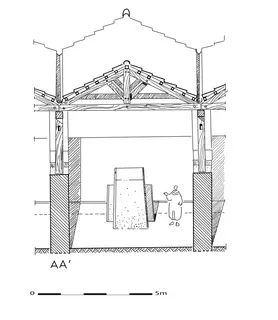
Drawing: O. Callot. Mission archéologique française de Kition-Salamine (MOM, Lyon), Nakala, KEF_PLAN_157373_0001. "Reconstruction of state I, east-west section through a loge". CC BY 4.0. Resized. 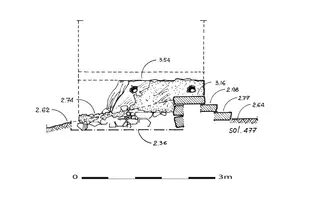
Drawing: O. Callot. Mission archéologique française de Kition-Salamine (MOM, Lyon), Nakala, KEF_PLAN_157374_0001. "Plan of Pillar 708, state I, east face, floor". CC BY 4.0. Resized. 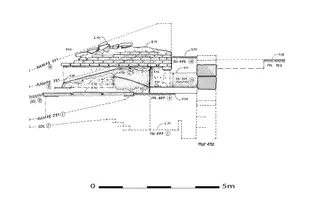
Drawing: O. Callot. Mission archéologique française de Kition-Salamine (MOM, Lyon), Nakala, KEF_PLAN_157375_0001. "North-south section through ramp 731, Kition-Bamboula-Port". CC BY 4.0. Resized. 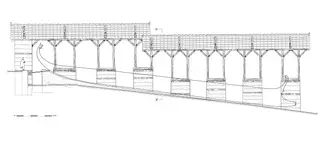
Drawing: O. Callot. Mission archéologique française de Kition-Salamine (MOM, Lyon), Nakala, KEF_PLAN_157376_0001. "Restitution of State II, north-south section". CC BY 4.0. Resized. 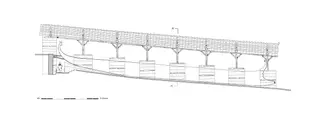
Drawing: O. Callot. Mission archéologique française de Kition-Salamine (MOM, Lyon), Nakala, KEF_PLAN_157377_0001. "North-south section restitution, Kition-Bamboula-Port". CC BY 4.0. Resized. 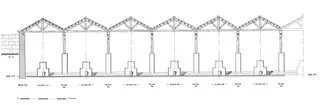
Drawing: O. Callot. Mission archéologique française de Kition-Salamine (MOM, Lyon), Nakala, KEF_PLAN_157378_0001. "East-west section of the building, state I restitution, Kition-Bamboula-Port". CC BY 4.0. Resized. 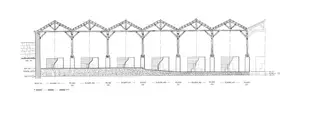
Drawing: O. Callot. Mission archéologique française de Kition-Salamine (MOM, Lyon), Nakala, KEF_PLAN_157379_0001. "East-west section of the building, reconstruction of state II". CC BY 4.0. Resized. 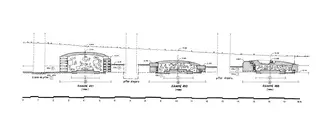
Drawing: O. Callot. Mission archéologique française de Kition-Salamine (MOM, Lyon), Nakala, KEF_PLAN_157380_0001. "East-west section through ramps 491, 490 and 488". CC BY 4.0. Resized. 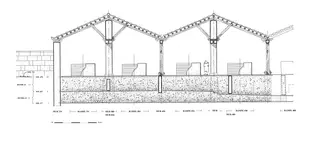
Drawing: O. Callot. Mission archéologique française de Kition-Salamine (MOM, Lyon), Nakala, KEF_PLAN_157381_0001. "East-west restored section of Building state III, from the corridor". CC BY 4.0. Resized. 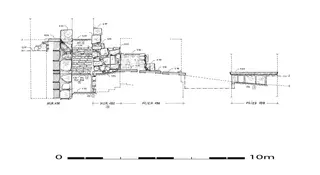
Drawing: O. Callot. Mission archéologique française de Kition-Salamine (MOM, Lyon), Nakala, KEF_PLAN_157382_0001. "East face of pillar and wall, Kition-Bamboula-Port plan". CC BY 4.0. Resized. 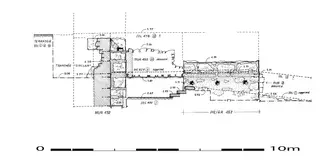
Drawing: O. Callot. Mission archéologique française de Kition-Salamine (MOM, Lyon), Nakala, KEF_PLAN_157383_0001. "Plan of Pillar 452, east face, and Wall 450". CC BY 4.0. Resized. 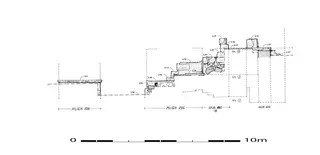
Drawing: O. Callot. Mission archéologique française de Kition-Salamine (MOM, Lyon), Nakala, KEF_PLAN_157384_0001. "Plan of the western pillar faces and wall, Kition-Bamboula-Port". CC BY 4.0. Resized. 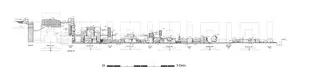
Drawing: O. Callot. Mission archéologique française de Kition-Salamine (MOM, Lyon), Nakala, KEF_PLAN_157385_0001. "East-west section through the building, Kition-Bamboula-Port". CC BY 4.0. Resized. 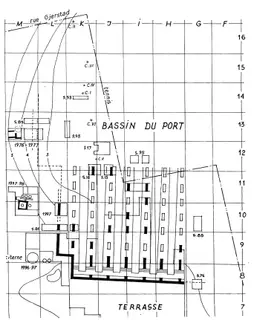
Drawing: O. Callot. Mission archéologique française de Kition-Salamine (MOM, Lyon), Nakala, KEF_PLAN_160580_0001. "Overall plan of ramp, pillar, cistern, wall and trench, Kition-Bamboula-Port". CC BY 4.0. Resized.
Corrections and additions
Do you hold related material?
Photographs, papers and records that belong with this collection are often held elsewhere, or privately.
We would like to hear about
- Related photographs, letters, diaries or records
- Identifications for items in the collection
- A mistake in our description of the collection
Tell us if you would like to be thanked by name on the page.