
Page 45Scan 121 of 343
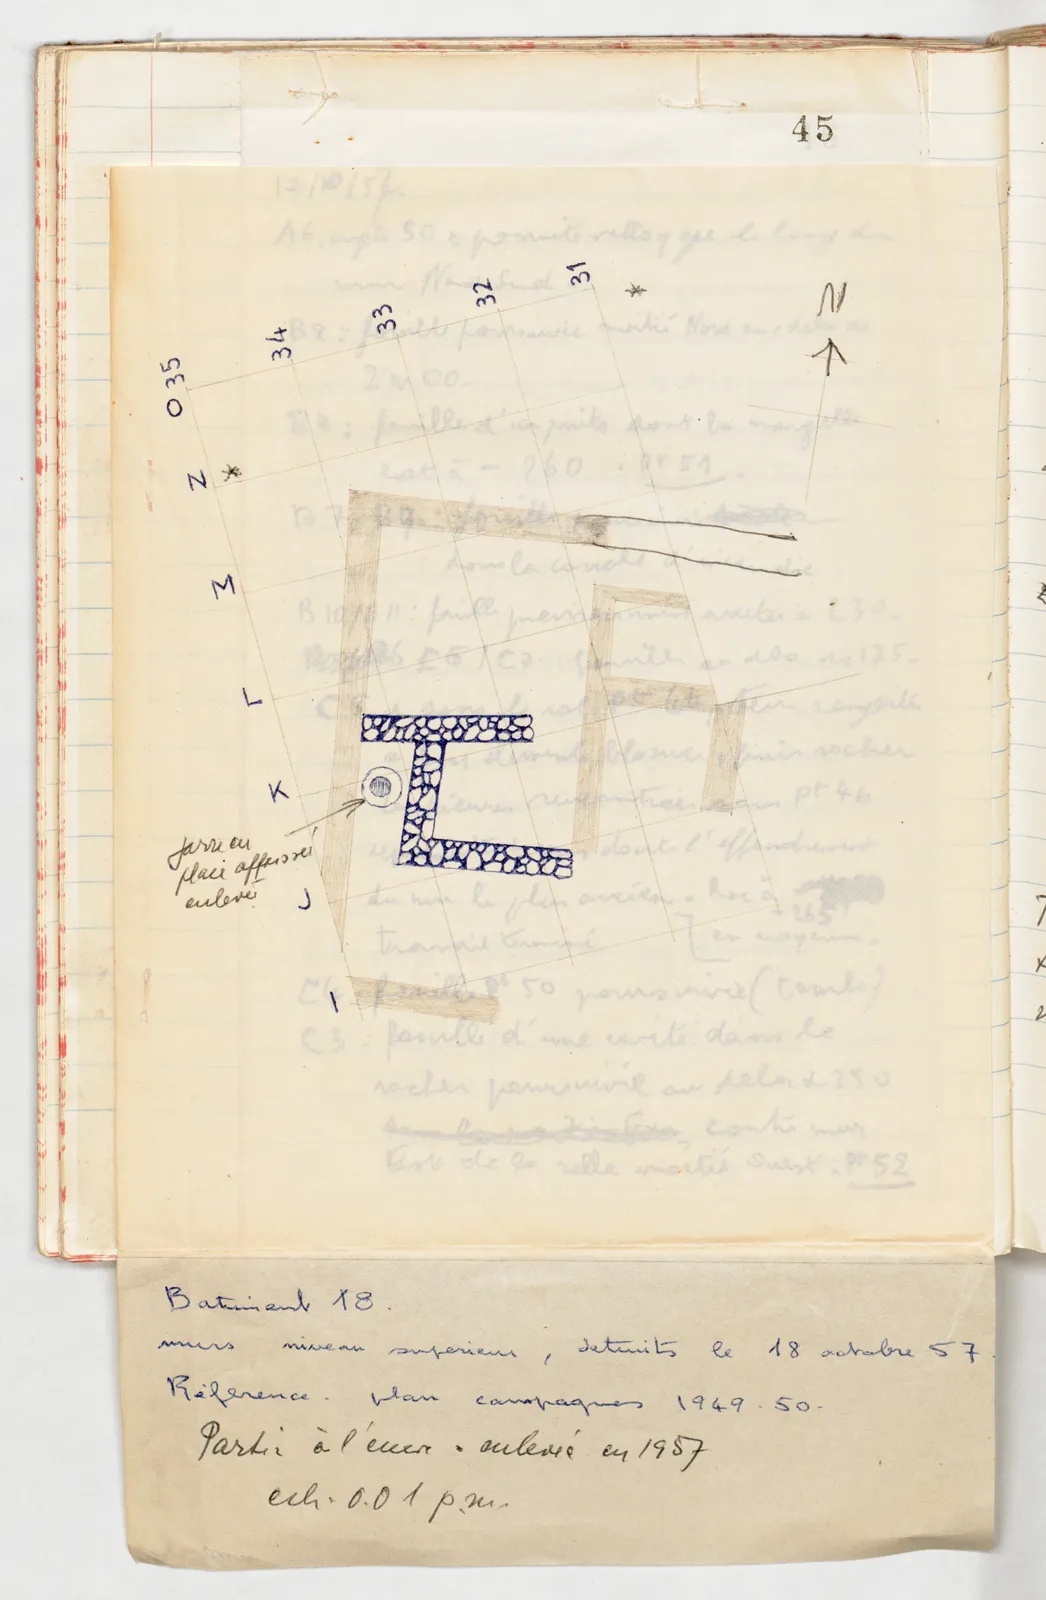
Drawing: architectural plan on a grid on a pasted-in fold-out sheet of tracing paper, showing shaded walls and a stone-patterned wall with a circular feature; labels: 35; 34; 33; 32; 31; *; N; W; N; *; M; L; K; J; I; jarre en / place affaissée / enlevée
Building 18. walls upper level, destroyed on 18 October 57. Reference. Plan campaigns 1949 - 50. Part in ink - removed in 1957 scale 0.01 p.m.
65 figures hard to readstruck struck outadded written in above” jug ditto, and what it repeatsword reading not certain