
Unnumbered pageScan 3 of 7
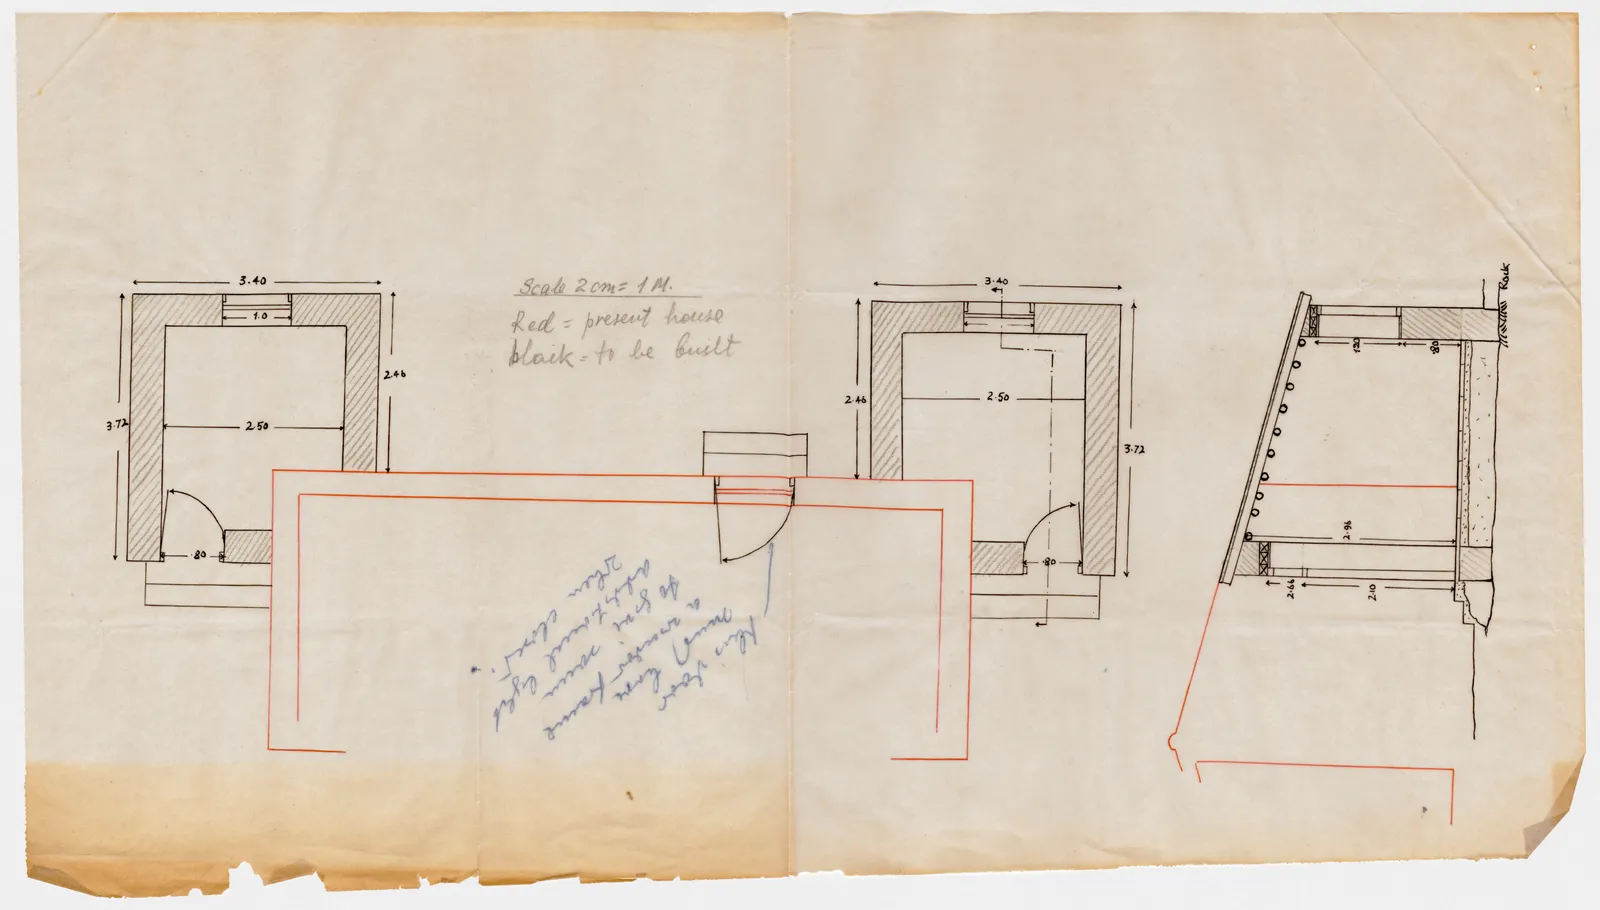
Figure: architectural drawing on tracing-type paper showing three elevation/plan views of a building with dimensioned walls, a door with swing arc, a red outline of the present house, and a blue handwritten note; labels: Scale 2cm= 1 M.; Red = present house; black = to be built; Rock
Scale 2cm= 1 M. Red = present house black = to be built
3.40 1.0 3.72 2.46 2.50 .80 3.40 2.46 2.50 3.72 .80 3.40 2.96 2.10 2.66 .80 1.20 .80
Handwritten: blue handwritten note, illegible
65 figures hard to readstruck struck outadded written in above” jug ditto, and what it repeatsword reading not certain