
Page 3Scan 7 of 102
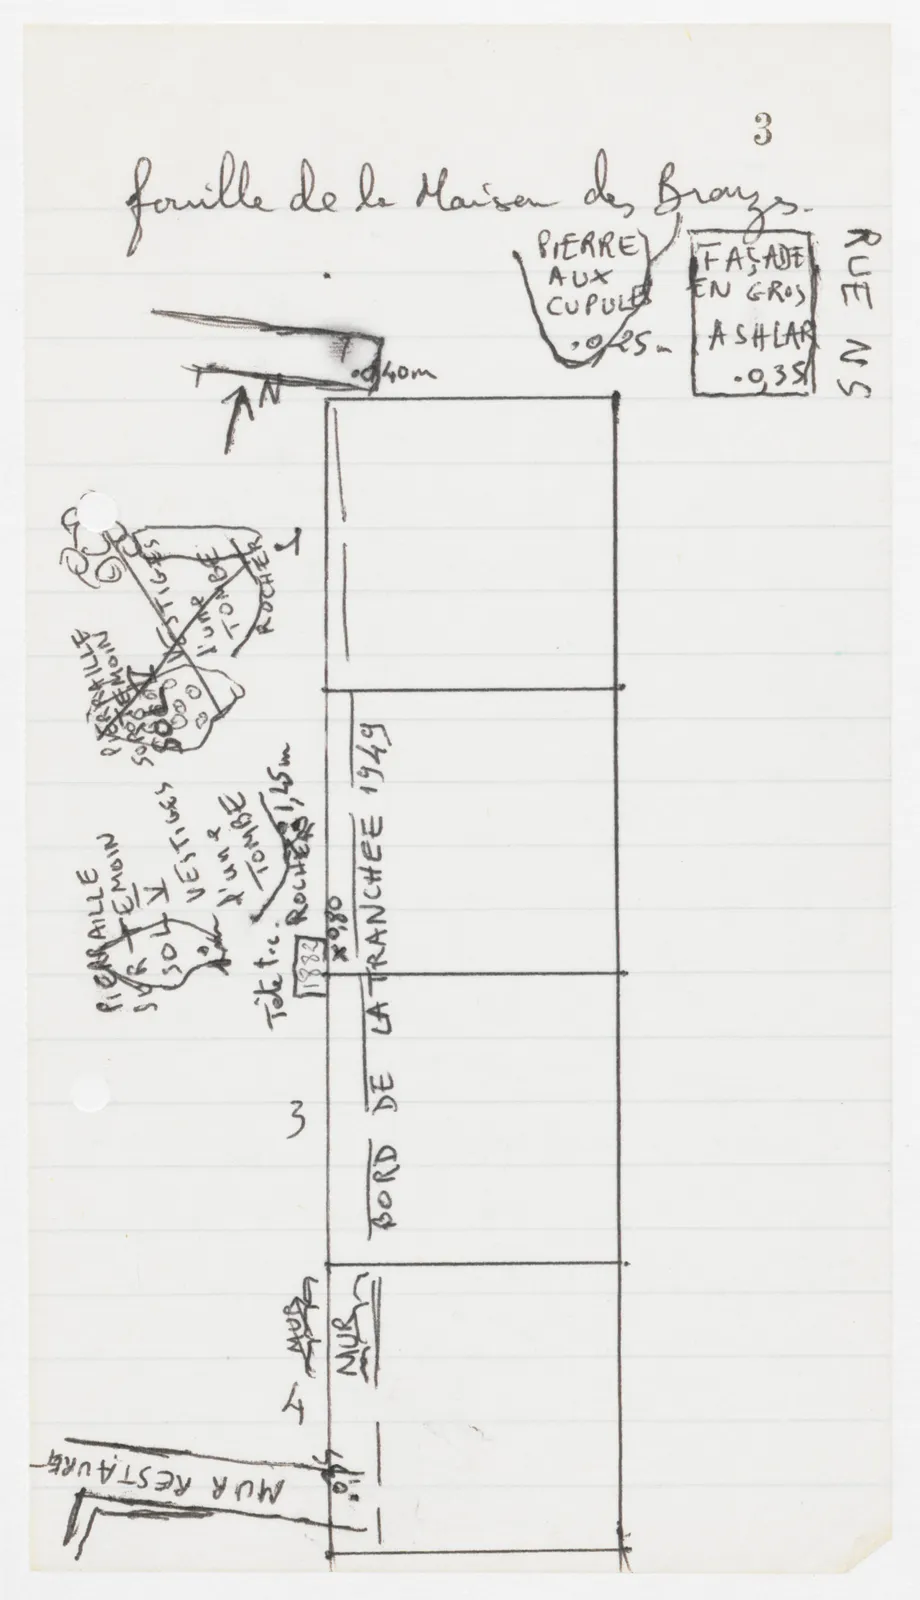
excavation of the House of the Bronzes.
Drawing: plan of a trench divided into five rectangular squares, with adjacent features, walls and stone concentrations; labels: CUPULED STONE .0,25m; FAÇADE IN LARGE ASHLAR .0,35; STREET NS; .0,40m; N; 1; REMAINS of a TOMB; ROCK; PIERRAILLE ON TEMOIN SOL V; 2; REMAINS of a TOMB; ROCK 1,45m; PIERRAILLE ON TEMOIN SOL V; Tête t.c.; 1882; x 0,80; EDGE OF THE TRENCH 1949; 3; 4; WALL; WALL; 0,45m; WALL RESTORED
65 figures hard to readstruck struck outadded written in above” jug ditto, and what it repeatsword reading not certain