
Page _55_Scan 70 of 402
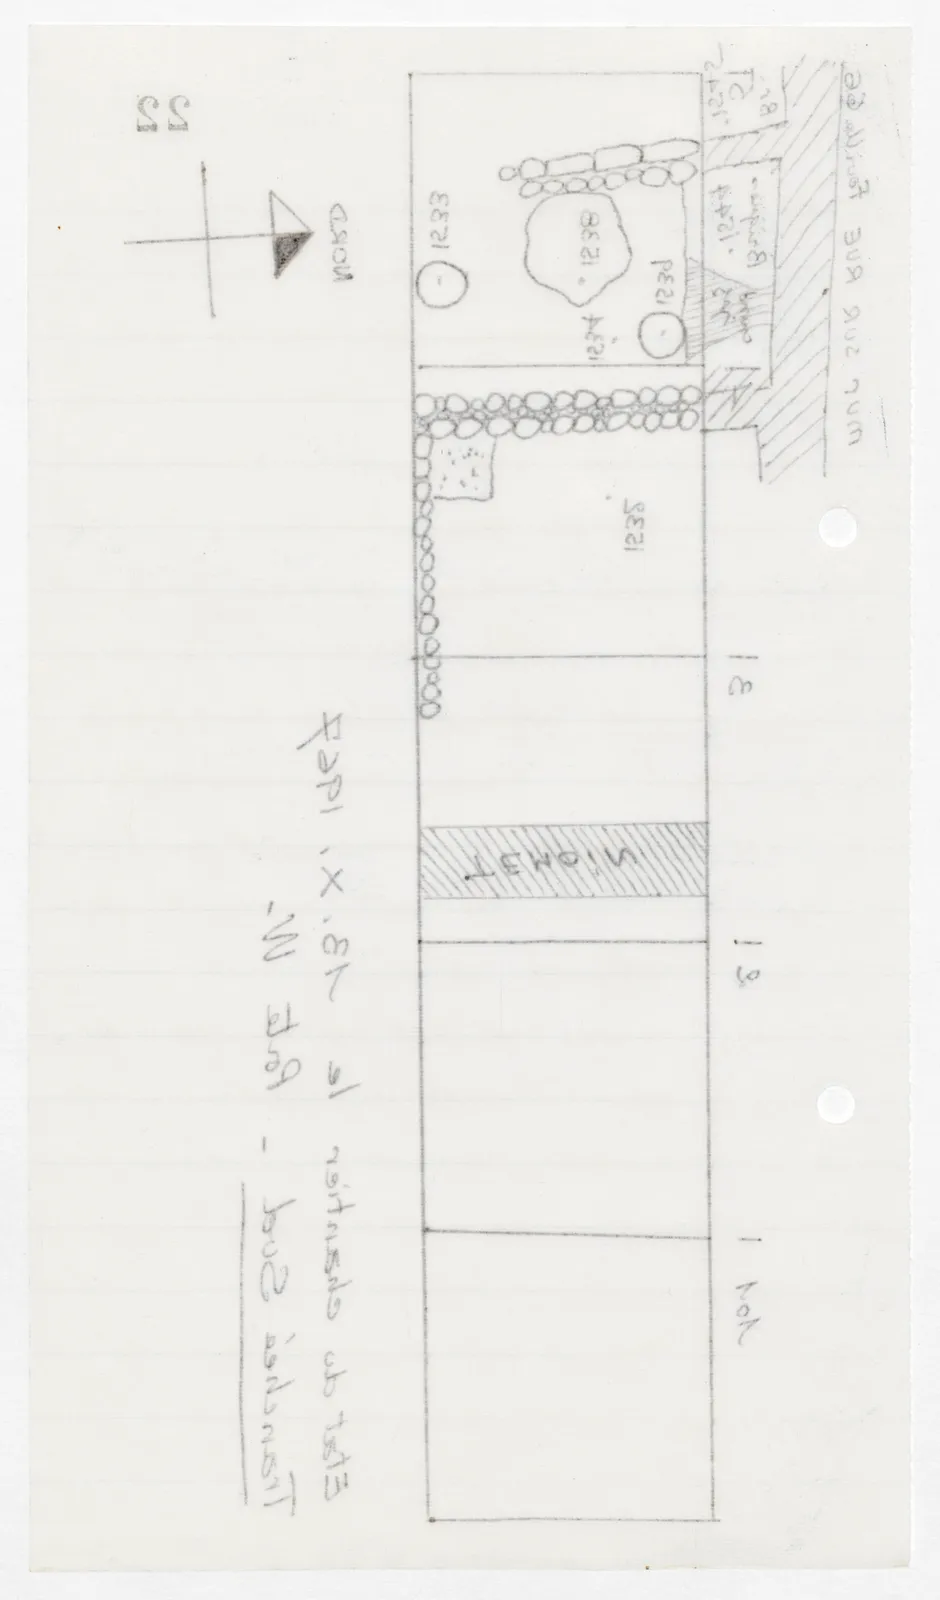
Drawing: plan of a long rectangular trench divided into compartments, with stone alignments, circular features, a hatched baulk and a north arrow; labels: NORD; 1233; 1238; 1237; 1239; 1245; pt 19; -18; 1244; Brique; sur brique; 66 fouille RUE SUD mur; 1235; 3m; TEMOIN; 6m; 10m
Written sideways: State of area on 13.X.1967
Written sideways: South trench - Pt 19 W.
65 figures hard to readstruck struck outadded written in above” jug ditto, and what it repeatsword reading not certain