
Field photograph·C09837·1927–1931
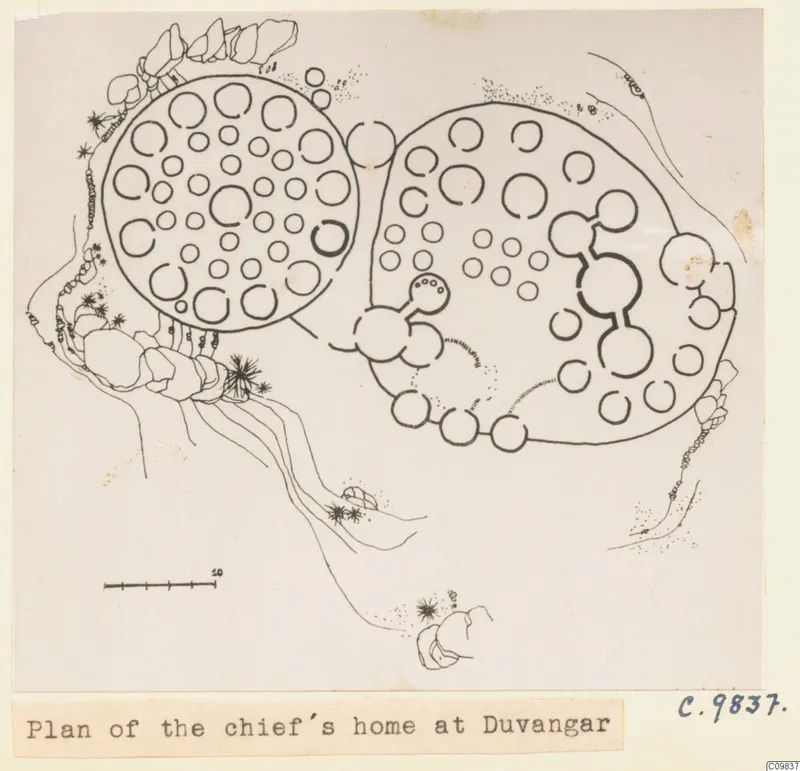
Plan drawing: the chief's home at Duvangar
Description
An ink line drawing on a pale mount shows a ground plan of two large, joined round enclosures. Each is filled with rings and small circles, some in rows, and a thicker outline marks a cluster of linked circles on the right. Rough stone outlines lie around the edges, a scale bar with ticks sits at lower left, and a typed caption strip runs along the bottom.
English, translated from the Swedish record
Plan. Plan of the chief's home at Duvangar.
Swedish, as on the record
Planritning