
Plan·C06681·1928
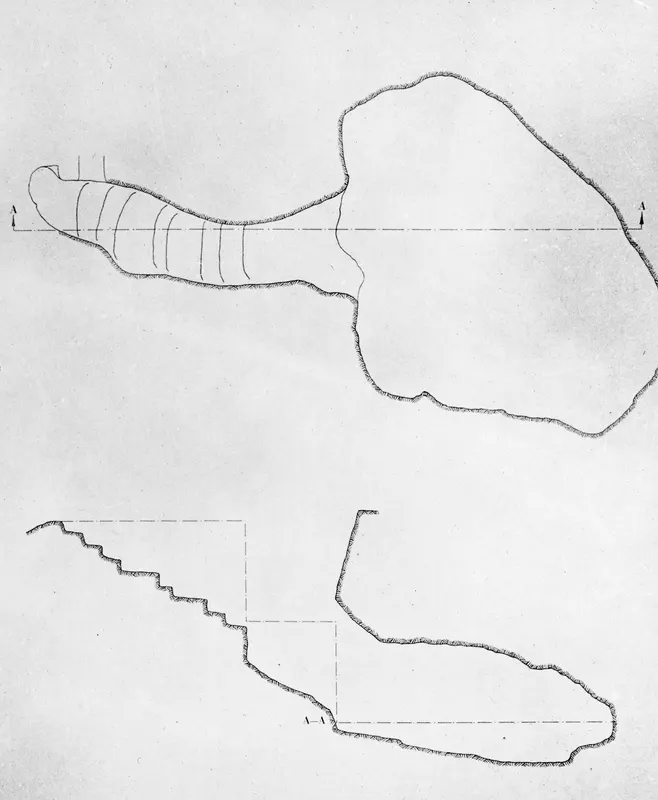
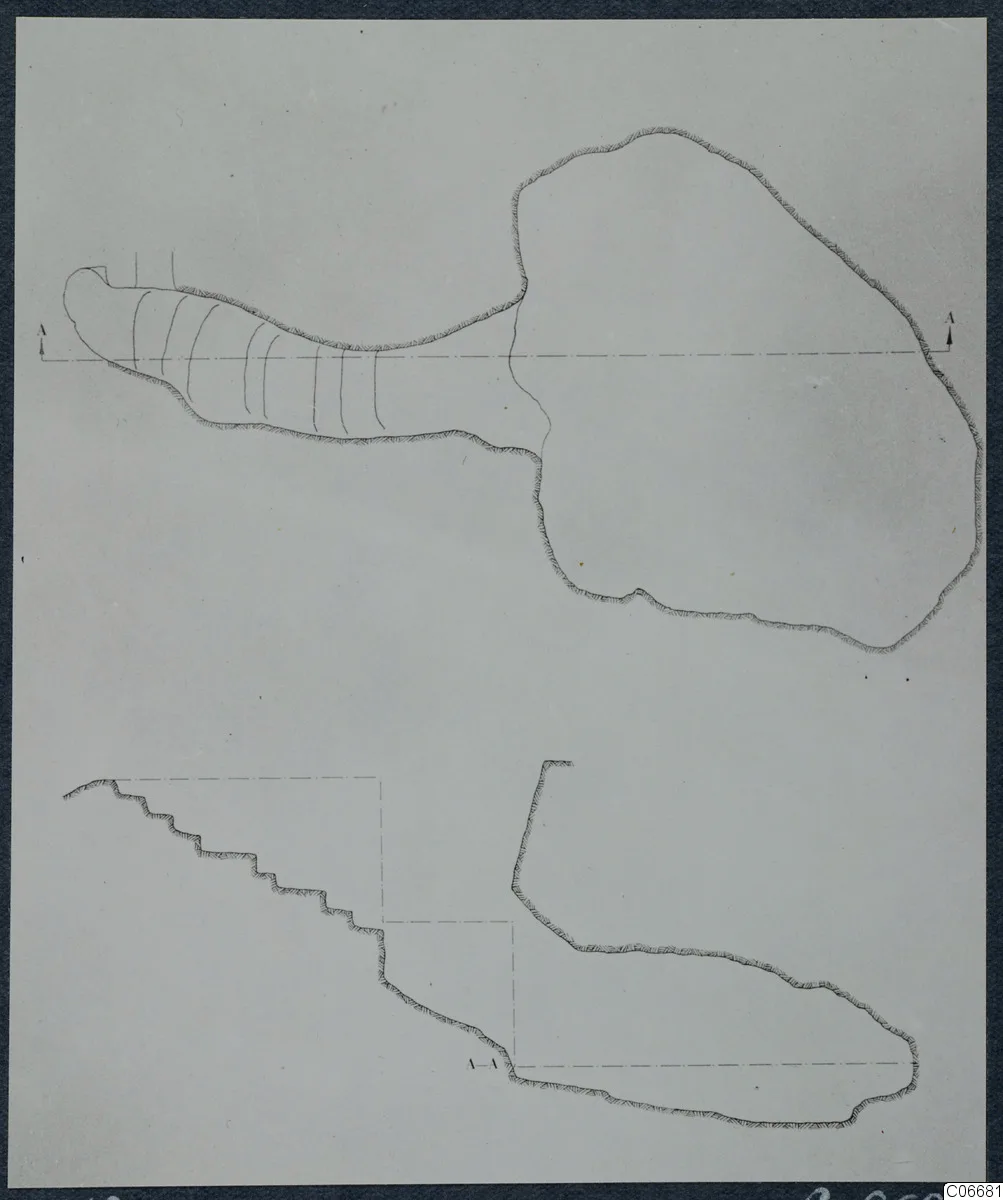
Tomb 12, plan at Milia
Description
Pen-and-ink plan of a rock-cut tomb: a long, narrow dromos with transverse lines marking its steps runs left to a larger, irregular chamber on the right, with section line A-A drawn across it. Below is a section drawing of the same tomb, showing a stepped slope descending to the chamber level, with the line A-A labelled.
Other scan of this record (1)
- Description, scan 2
- Line drawing of Tomb 12 at Milia, shown as two views on one sheet. The upper plan has a large rounded chamber on the right joined to a long passage on the left, crossed by several transverse lines, with an A-A section line across it. Below, a stepped profile with dashed guide lines and a second A-A marker shows a section through the tomb.
English, translated from the Swedish record
Tomb 12, plan. Milia.
Swedish, as on the record
Grav 12, planritning. Milia. Svenska Cypernexpeditionen
More from Milia-Vikla Trachonas, SCE Tomb 12
3 items in the archiveThe tomb →
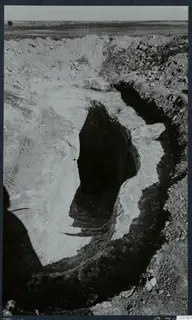
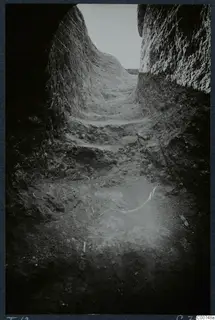
Photographs: Swedish Cyprus Expedition, Medelhavsmuseet, Stockholm (CC0)