
Page 100Scan 50 of 92
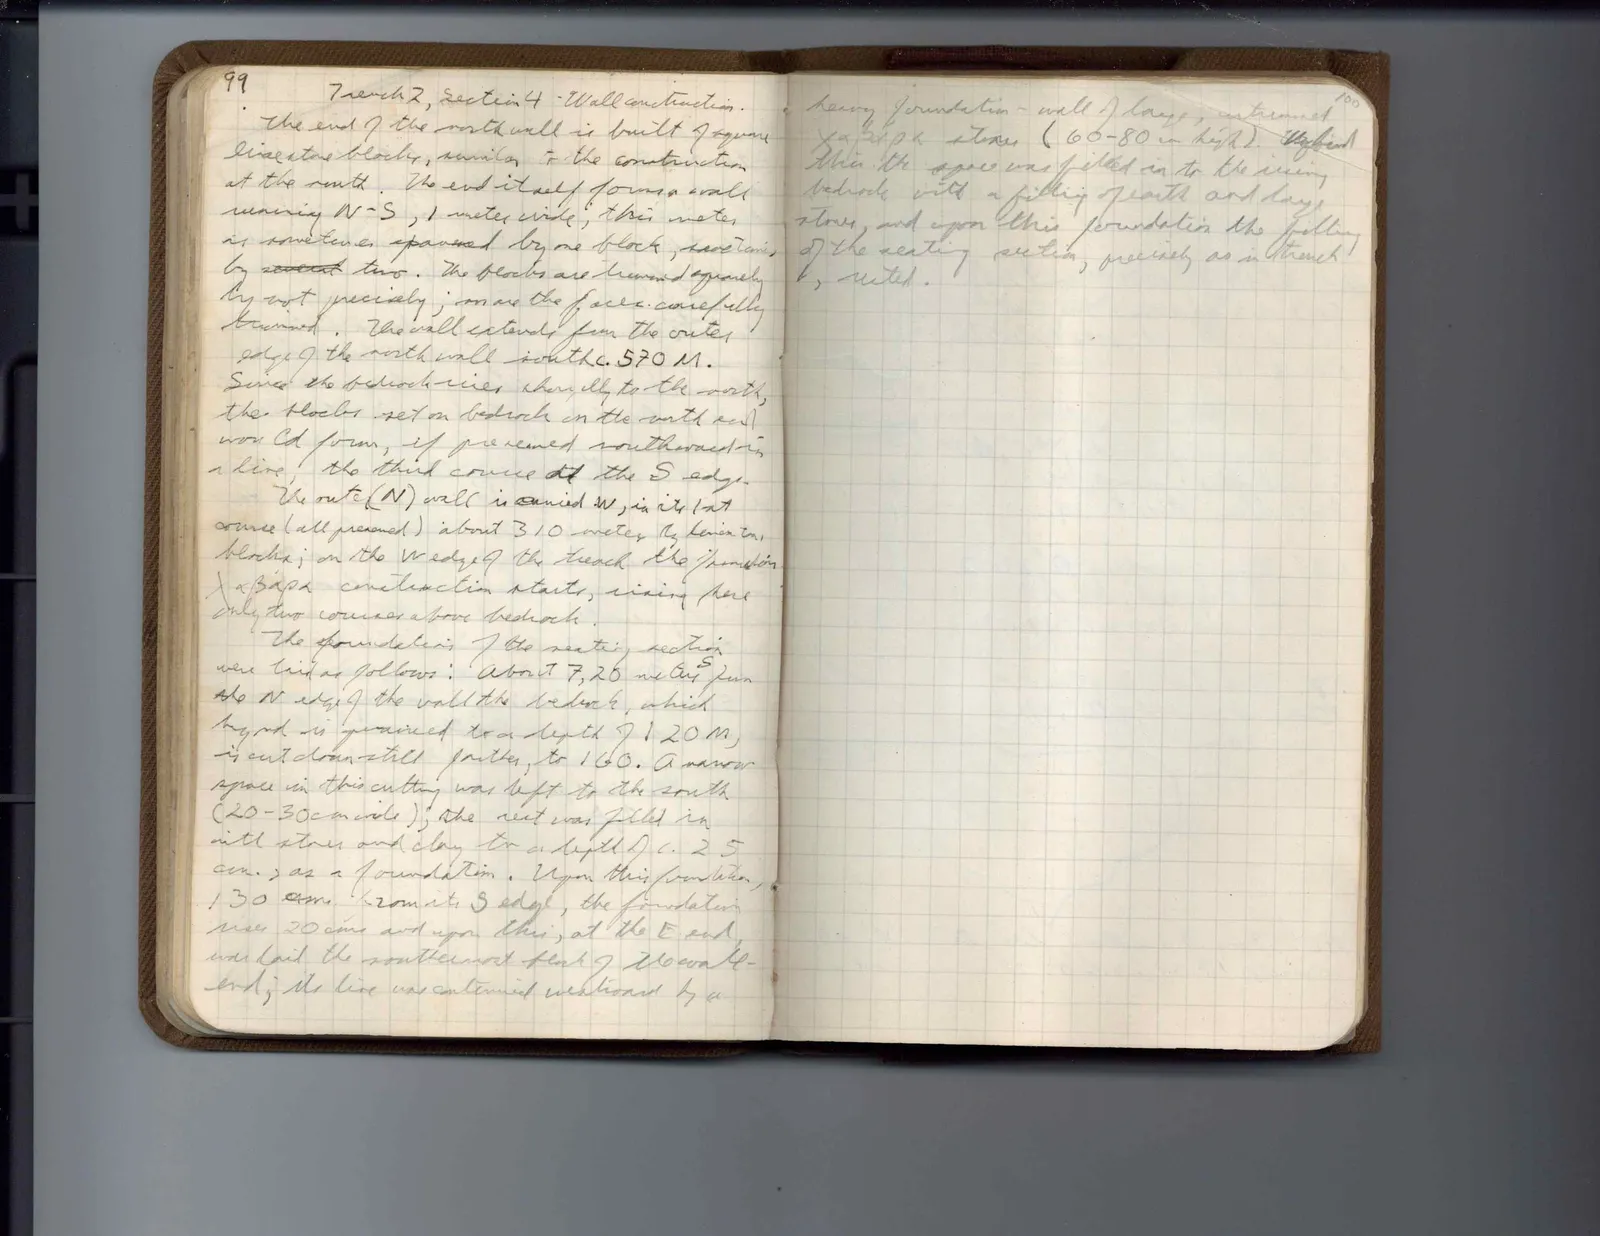
99 Trench 2, section 4. Wall construction. The end of the north wall is built of square limestone blocks, similar to the construction at the south. The end itself forms a wall running N-S, 1 meter wide; this meter is sometimes spanned by one block, sometimes by several two. The blocks are hewed squarely by not precisely; nor are the faces carefully trimmed. The wall extends from the outer edge of the north wall southc. 570 M. Since the bedrock rises sharply to the north, the blocks set on bedrock in the north wall would form, if preserved southward in a line, the third course at the S edge. The outer (N) wall is carried W, in its 1st course (all preserved) about 3.10 meters, by limestone blocks; on the W edge of the trench the junction Xapapa construction starts, rising here only two courses above bedrock. The foundations of the seating section were laid as follows: About 7.20 me S ters from the N edge of the wall the bedrock, which beyond is quarried to a depth of 1.20 M, is cut down still further, to 1.60. A narrow space in this cutting was left to the south (20-30 cm wide); the rest was filled in with stones and clay to a depth of c. 25 cm., as a foundation. Upon this foundation, 1.30 cm. from its S edge, the foundation rises 20 cms and upon this, at the E. end, was laid the southernmost block of the wallend; its line was continued westward by a
Right page
heavy foundation-wall of large, untrimmed Xapapa stones (60-80 cm high). Up behind this the space was filled in to the rising bedrock with a filling of earth and large stones, and upon this foundation the filling of the seating section, precisely as in trench 1, rested.
65 figures hard to readstruck struck outadded written in above” jug ditto, and what it repeatsword reading not certain