
Unnumbered pageScan 37 of 92
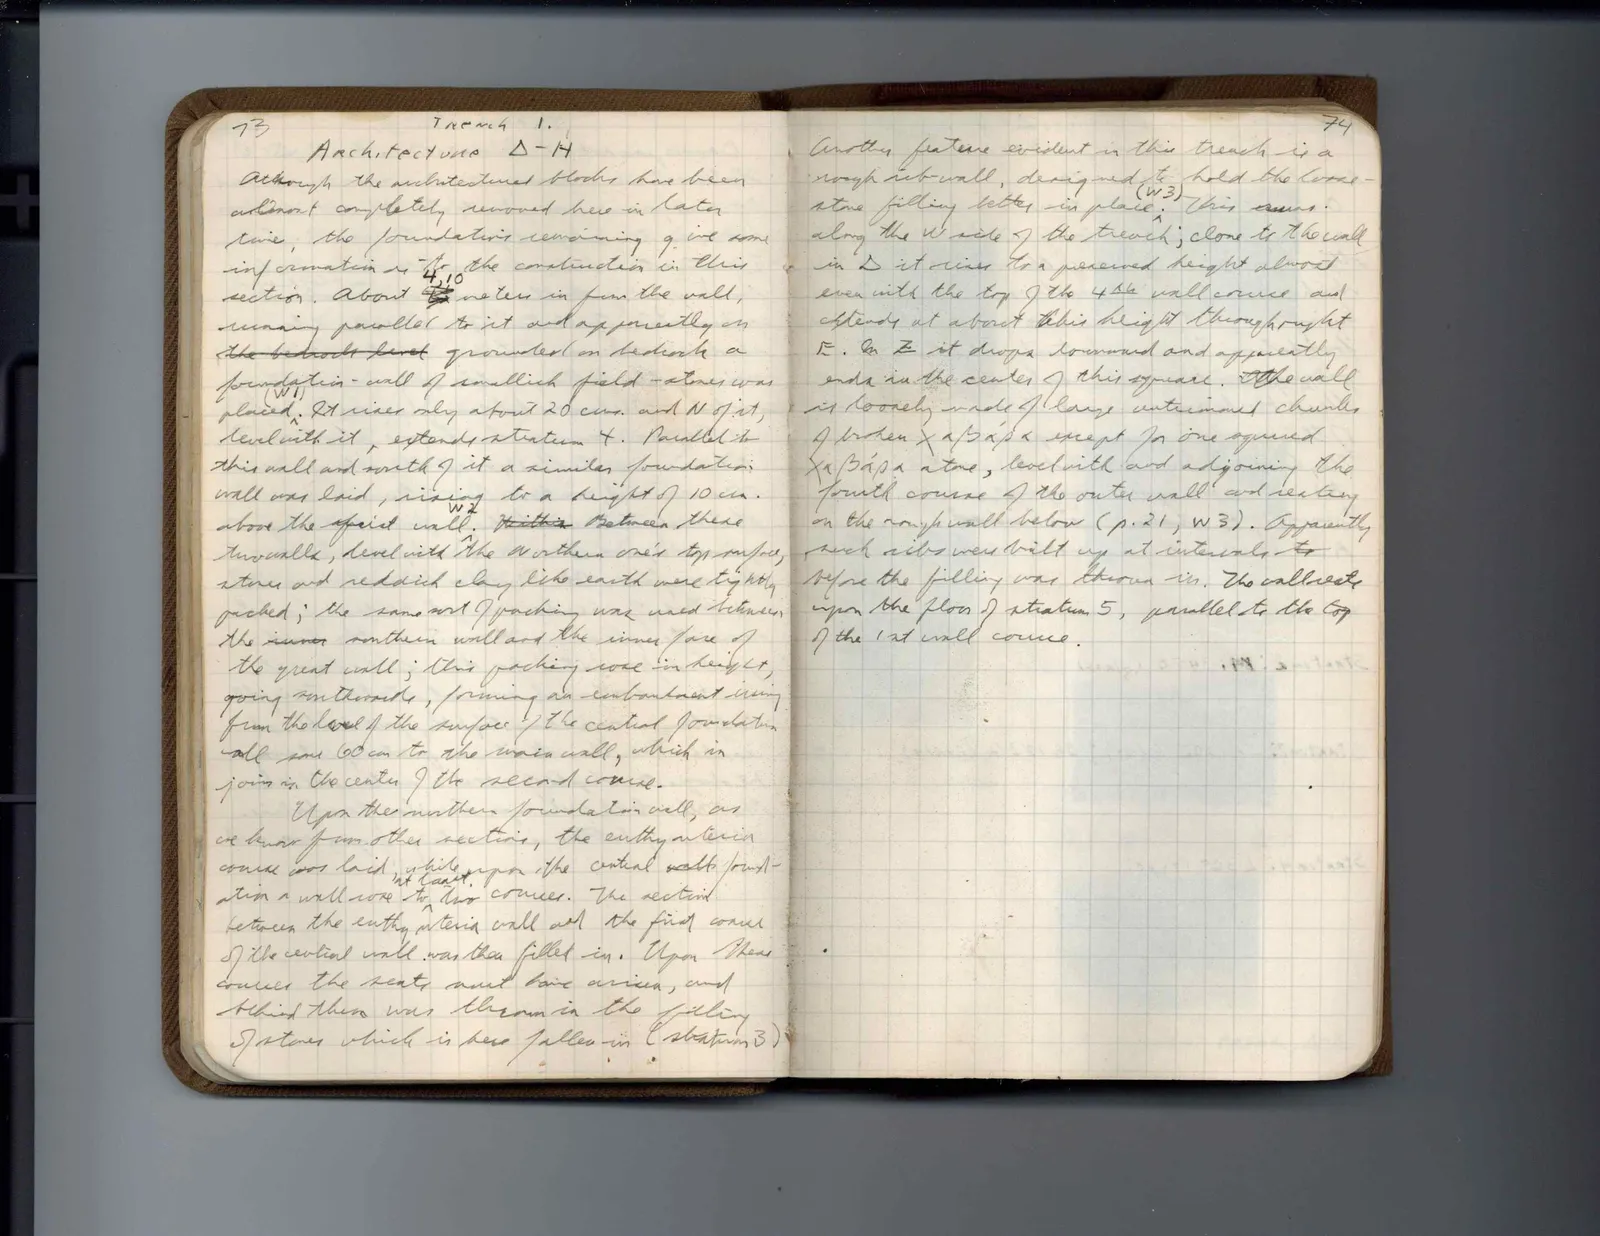
73 Trench 1. Architecture Δ-H Although the architectural blocks have been almost completely removed here in later time, the foundations remaining give some information as to the construction in this section. About 4.10 3 meters in from the wall, running parallel to it and apparently on the bedrock here grounded on bedrock a foundation-wall (W 1) of smallish field-stones was placed. It rises only about 20 cm. and N of it, level with it, extends stratum 4. Parallel to this wall and south of it a similar foundation wall was laid, rising to a height of 10 cm. above the first wall. W 2 Within Between these two walls, level with the northern one's top surface, stones and reddish clay-like earth were tightly packed; the same sort of packing was used between the inner southern wall and the inner face of the great wall; this packing rose in height, going southwards, forming an embankment rising from the level of the surface of the central foundation wall some 60 cm to the main wall, which in joins in the center of the second course. Upon the northern foundation wall, as we know from other sections, the euthynteria course was laid, while at least upon the central wall foundation a wall rose to two courses. The section between the euthynteria wall and the first course of the central wall was then filled in. Upon these courses the seats must have arisen, and behind them was thrown in the filling of stones which is here fallen in (stratum 3).
Right page
74 Another feature evident in this trench is a rough rib-wall, designed to hold the loosestone filling better in place(W 3). This runs along the W side of the trench; close to the wall in D it rises to a preserved height almost even with the top of the 4th wall course and extends at about this height throughout E. In Z it drops downward and apparently ends in the center of this square. The wall is loosely made of large untrimmed chunks of broken χαβάρα except for one squared χαβάρα stone, level with and adjoining the fourth course of the outer wall and resting on the rough wall below (p. 21, W 3). Apparently such ribs were built up at intervals to before the filling was thrown in. This wall rests upon the floor of stratum 5, parallel to the top of the 1st wall course.
65 figures hard to readstruck struck outadded written in above” jug ditto, and what it repeatsword reading not certain