
Unnumbered pageScan 32 of 92
63 Trench 1
Development of Stratification - A-A
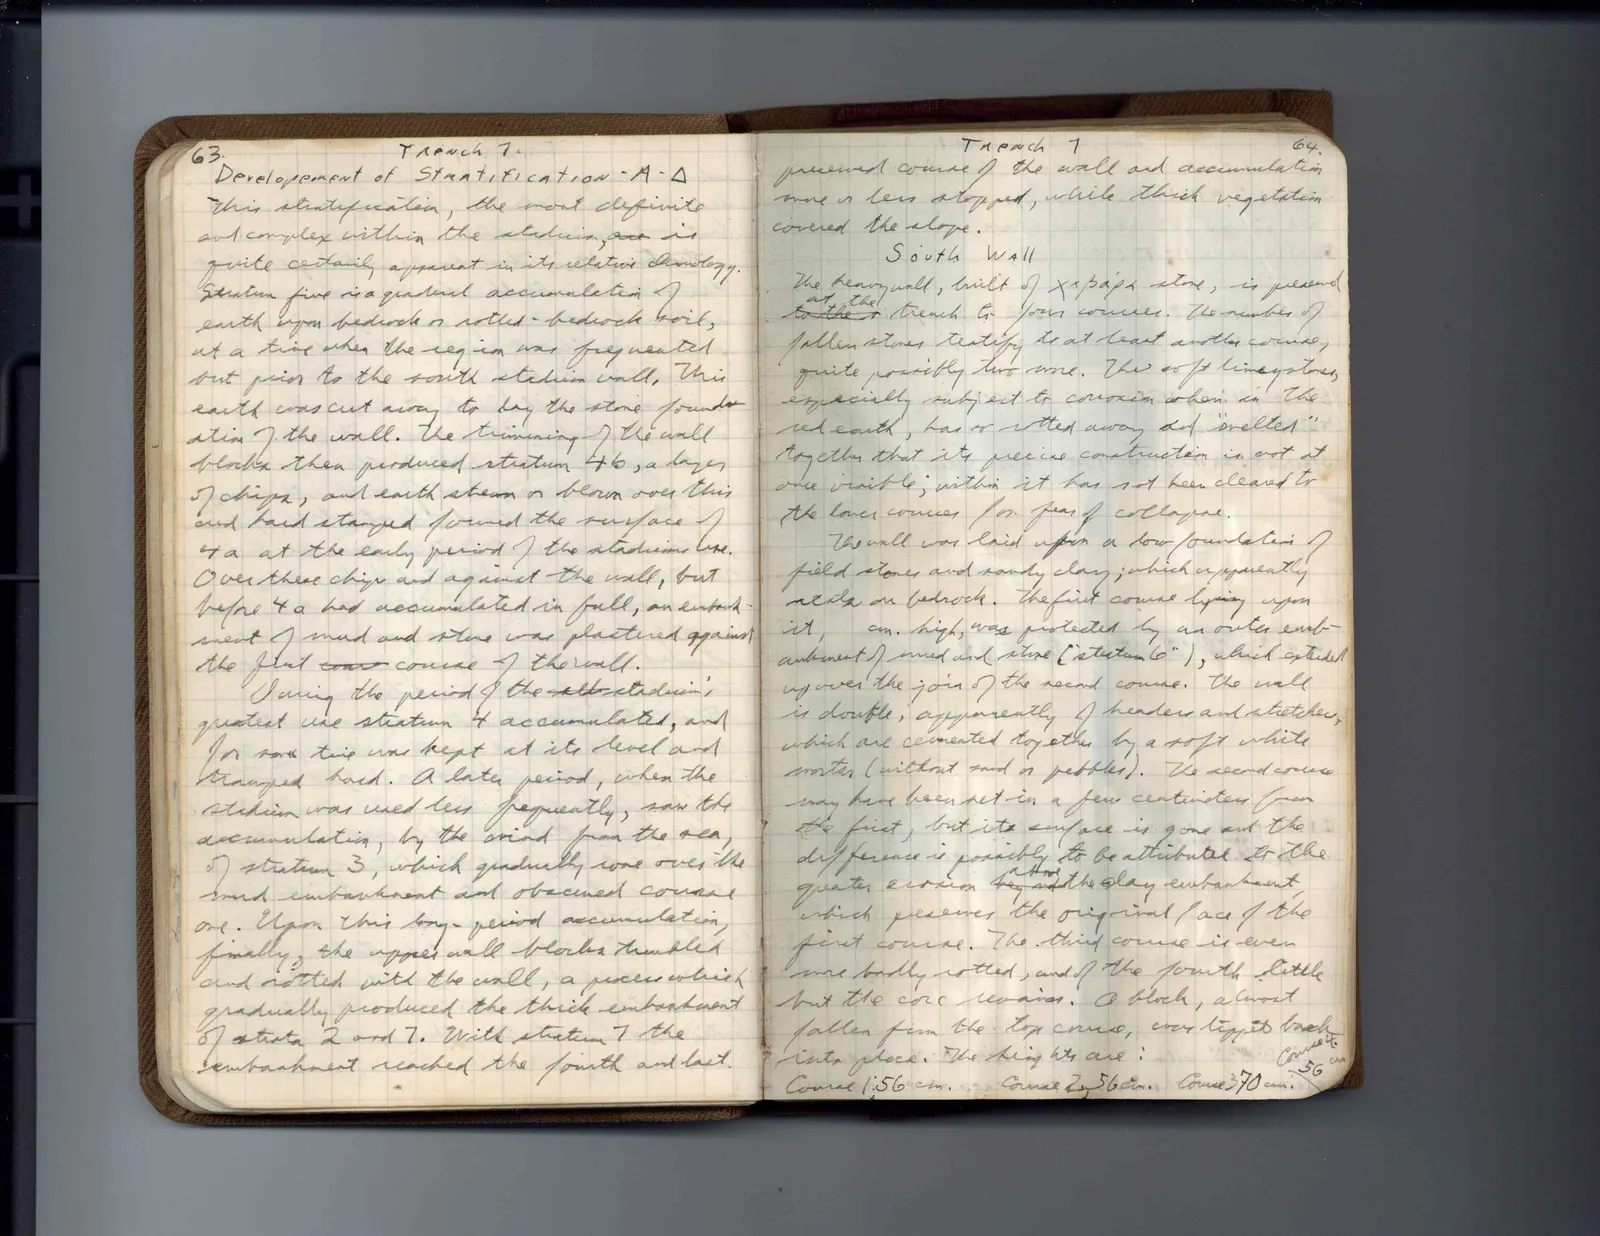
This stratification, the most definite and complex within the stadium, [strikethrough]and[/strikethrough] is quite certainly apparent in its relative chronology. Stratum five is a gradual accumulation of earth upon bedrock or rotted-bedrock soil, at a time when the region was frequented but prior to the south stadium wall. This earth was cut away to lay the stone foundation of the wall. The trimming of the wall blocks then produced stratum 4b, a layer of chips, and earth strewn or blown over this and hard stamped formed the surface of 4 a at the early period of the stadium use. Over these chips and against the wall, but before 4a had accumulated in full, an embankment of mud and stone was plastered against the first [strikethrough]two[/strikethrough] course of the wall.
During the period of the [strikethrough]all-stadium's[/strikethrough] greatest use stratum 4 accumulated, and for some time was kept at its level and stamped hard. A later period, when the stadium was used less frequently, saw the accumulation, by the wind from the sea, of stratum 3, which gradually rose over the mud embankment and obscured course one. Upon this long-period accumulation, finally, the [strikethrough]upper[/strikethrough] wall blocks tumbled and rotted with the wall, a process which gradually produced the thick embankment of strata 2 and 7. With stratum 7 the embankment reached the fourth and last
Right page
Trench 1 64.
preserved course of the wall and accumulation more or less stopped, while thick vegetation covered the slope.
South Wall
The heavy wall, built of Xapapa stone, is preserved to at the the s trench to four courses. The number of fallen stones testify to at least another course, quite possibly two more. The soft limestone, especially subject to corrosion when in the red earth, has so rotted away and "melted" together that its precise construction is not at once visible; within it has not been cleared to the lower courses for fear of collapse.
The wall was laid upon a low foundation of field stones and sandy clay, which apparently rests on bedrock. The first course lying upon it [blank] cm. high, was protected by an outer embankment of mud and stone ("stratum 6"), which extended up over the join of the second course. The wall is double, apparently of headers and stretchers, which are cemented together by a soft white mortar (without sand or pebbles). The second course may have been set-in a few centimeters from the first, but its surface is gone and the difference is possibly to be attributed to the greater erosion above [strikethrough]bey and[/strikethrough] the clay embankment which preserves the original face of the first course. The third course is even more badly rotted, and of the fourth little but the core remains. A block, almost fallen from the top course, was tipped back into place. The heights are: Course 4 Course 1: 56 cm. Course 2: 56 cm. Course 3: 70 cm. [insert: 56 cm]
65 figures hard to readstruck struck outadded written in above” jug ditto, and what it repeatsword reading not certain