
Unnumbered pageScan 53 of 74
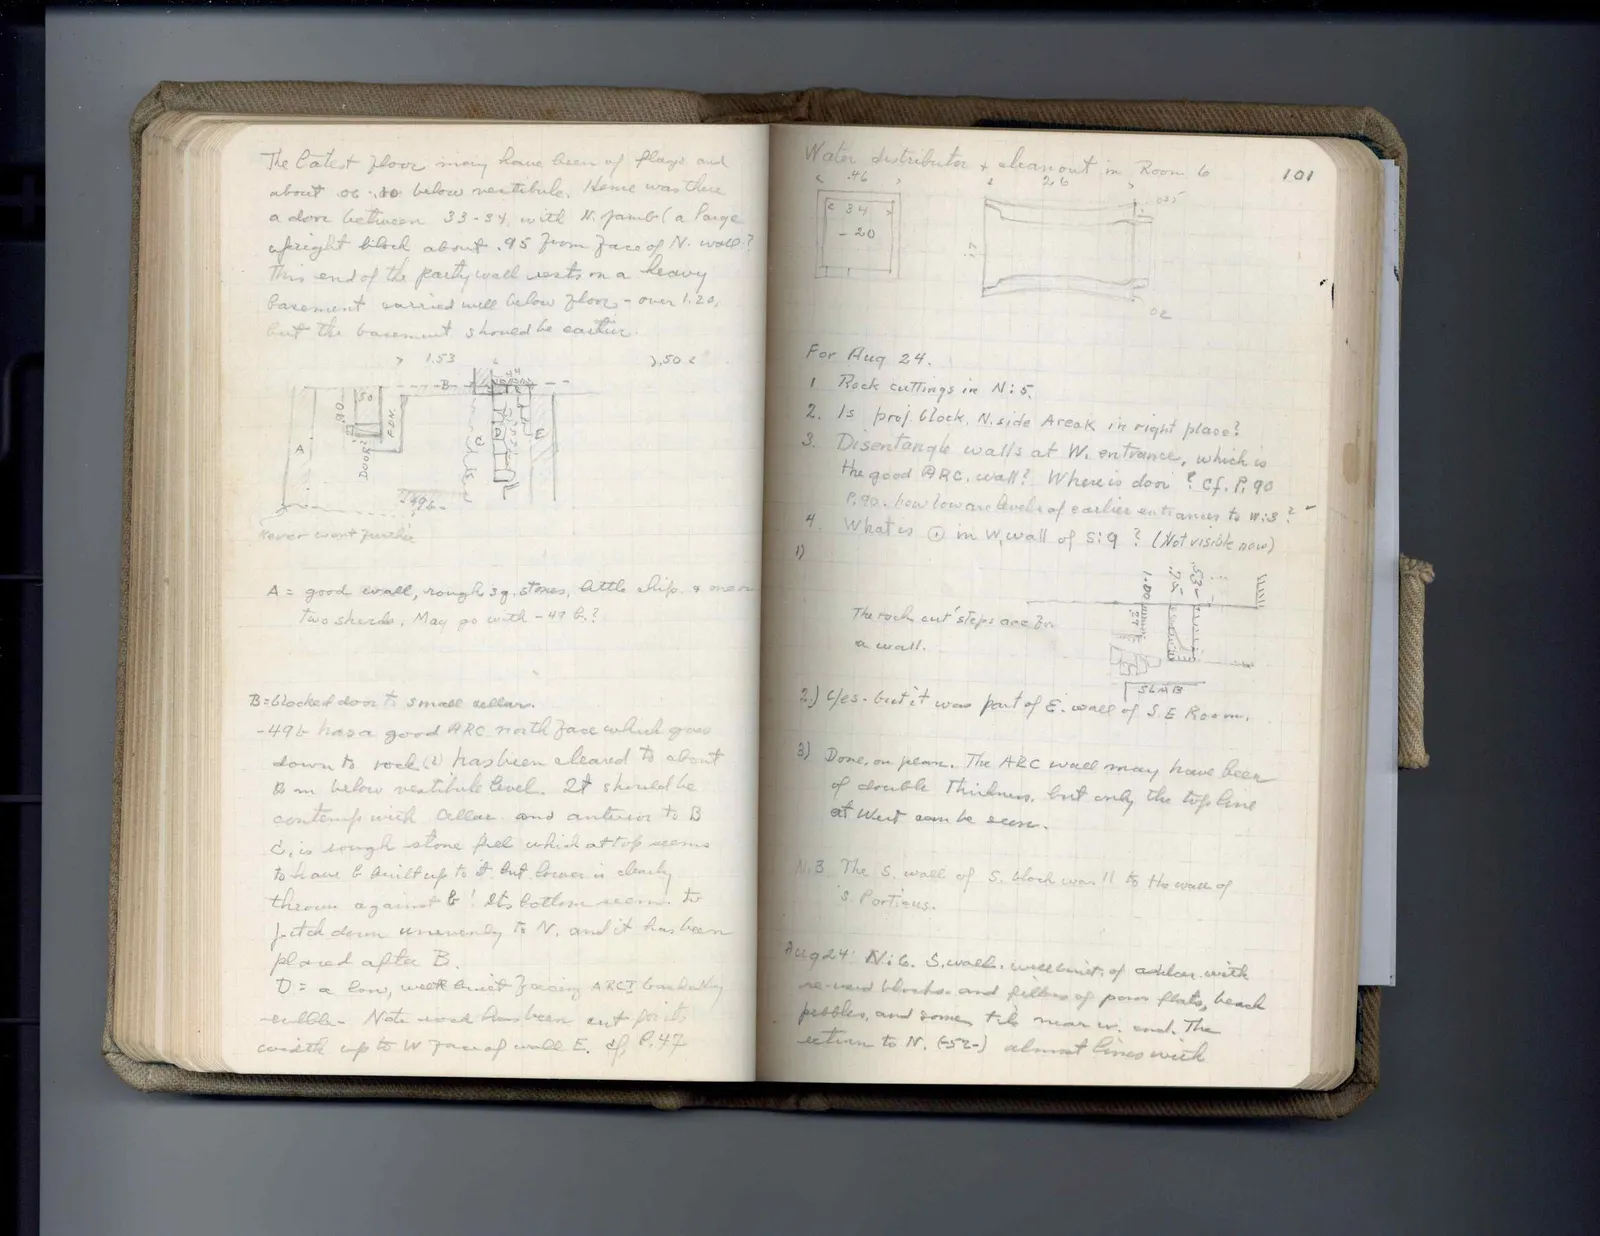
The latest floor may have been of flags, and about .05 .10 below vestibule. Hence was there a door between 33-34, with N. jamb (a large upright block about .95 from face of N. wall? This end of the party wall rests on a heavy basement carried well below floor, - over 1.20, but the basement should be earlier.
Drawing: plan with labeled walls and measurements; labels: 1.53, ).50 <, B, .44, A, .90, .50, F.D.N., Door, C, D, E, .49 b.
Never went further
A = good wall, rough sq. stones, little chip. & one or two sherds. May go with -.49 b.?
B = blocked door to small cellar. -.49 b has a good ARC north face which goes down to rock(?) has been cleared to about .10 m below vestibule level. It should be contemp with cellar and anterior to B C. is rough stone fill which at top seems to have b built up to it, but lower is clearly thrown against B! Its bottom seems to pitch down unevenly to N. and it has been placed after B. D = a low, well built facing ARC?, backed by rubble. Note rock has been cut for its width up to W face of wall E. cf, P.47
Right page
101
Water distributor & cleanout in Room 6
Drawing: rectangular plan; labels: < .46 >, < 34 >, - 20
Drawing: profile with flared ends; labels: < 2.6 >, .025, .27, .02
For Aug 24. 1 Rock cuttings in N:5. 2. Is proj. block, N. side Areak in right place? 3. Disentangle walls at W. entrance, which is the good ARC. wall? Where is door? Cf. P. 90 P. 90. how low are levels of earlier entrances to W:3? 4. What is 1 in W. wall of S:9? (Not visible now)
1) The rock cut steps are for a wall.
Drawing: section/profile; labels: 1.00, .25, .24, SLAB
2.) Yes - but it was part of E. wall of S.E Room.
3) Done, on plan. The ARC wall may have been of double thickness, but only the top line at West can be seen.
| N.B. The S. wall of S. block was | to the wall of | |
| S. Porticus. |
Aug 24N:6. S. wall. well built, of ashlar with re-used blocks and fillers of pour flats, beach pebbles, and some tile near W. end. The return to N. (5-2.) almost lines with
65 figures hard to readstruck struck outadded written in above” jug ditto, and what it repeatsword reading not certain