
Page 183Scan 44 of 74
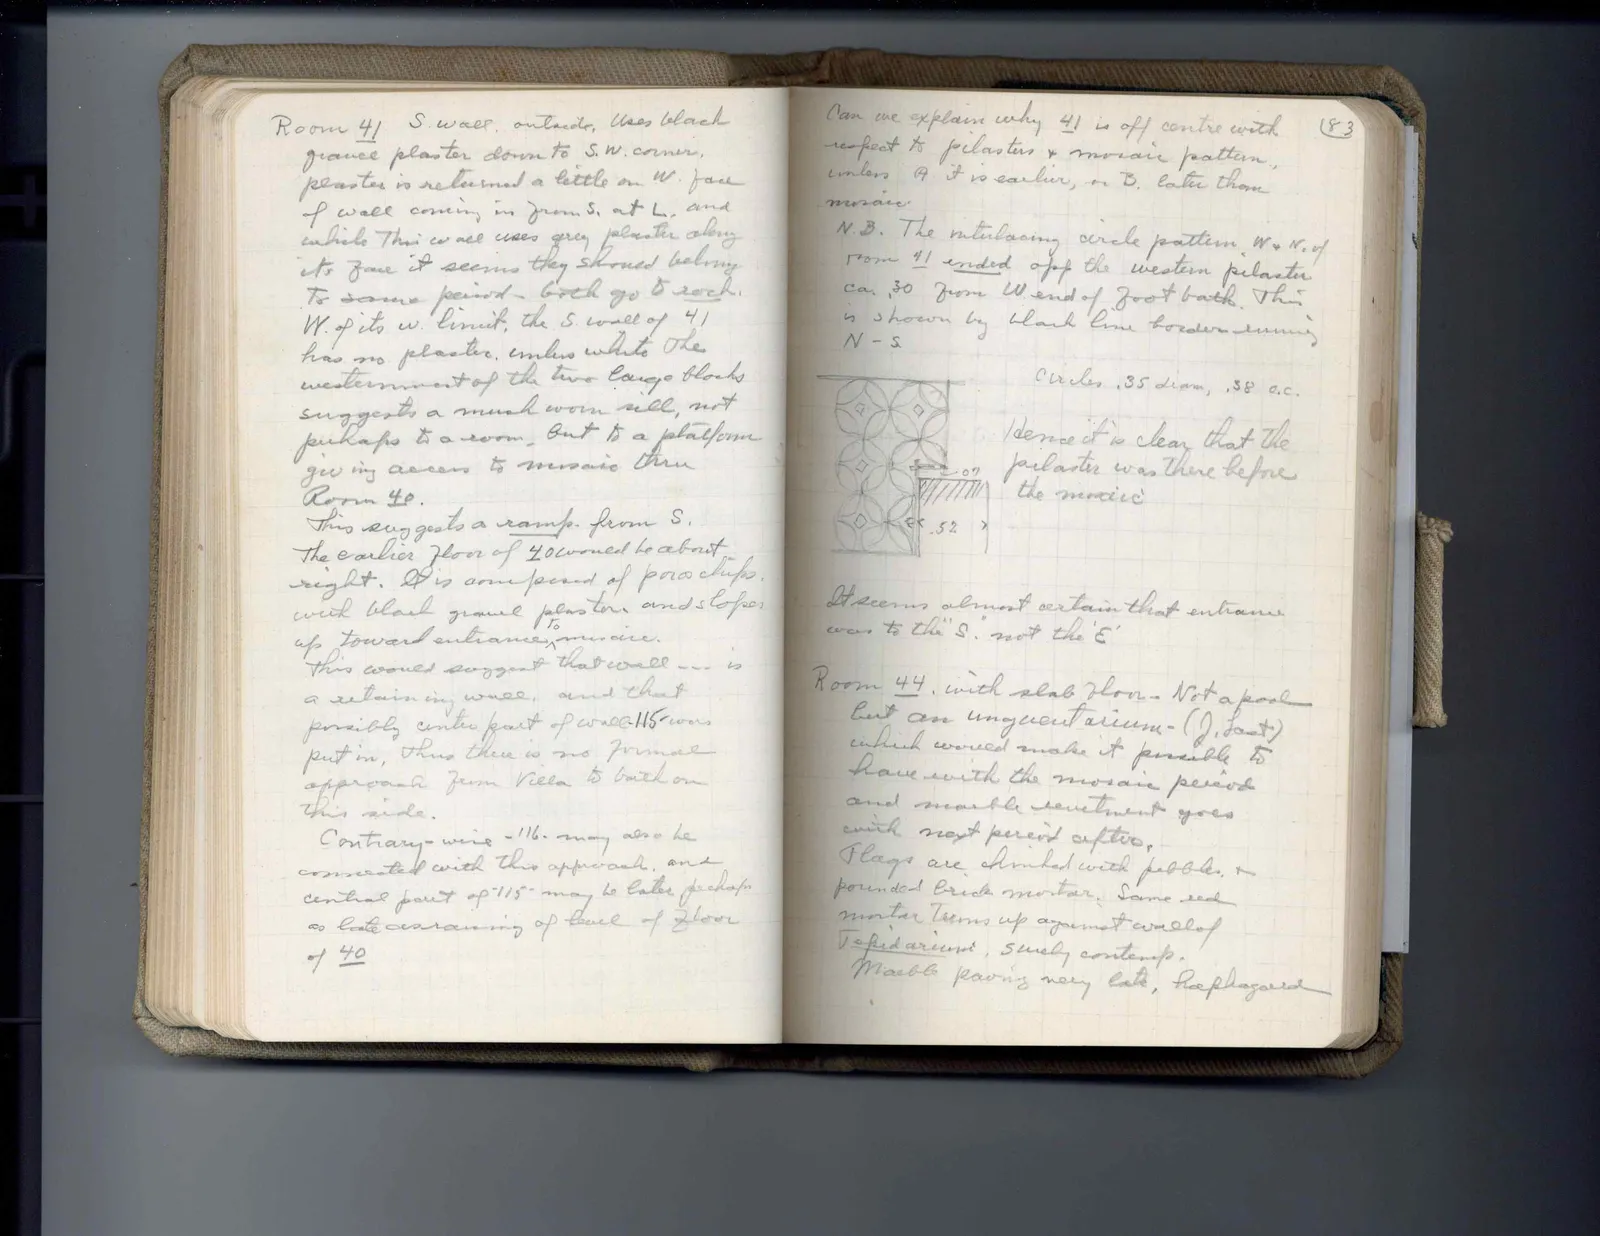
<u>Room 41</u> S. wall, outside, uses black gravel plaster down to S.W. corner, plaster is returned a little on W. face of wall coming in from S. at L. and while this wall uses grey plaster along its face it seems they should belong to same period- both go to rock. W. of its w. limit, the S. wall of <u>41</u> has no plaster, unless white The westernmost of the two large blocks suggests a much worn sill, not perhaps to a room, but to a platform giving access to mosaic thru <u>Room 40</u>. This suggests a ramp. from S. The earlier floor of 40 would be about right. It is composed of poros chips, with black gravel plaster and slopes up toward entrance →/ mosaic. This would suggest that wall -- is a retaining wall, and that possibly center part of wall 115 was put in, thus there is no formal approach from Villa to bath on this side. Contrary-wise - 116. may also be connected with this approach, and central part of 115- may be later perhaps as late as raising of level of floor of <u>40</u>
Can we explain why <u>41</u> is off centre with respect to pilasters & mosaic pattern, unless A it is earlier, or B. later than mosaic.
N.B. The interlacing circle pattern W. & N. of room 41 ended <u>opp</u> the western pilaster ca. 30 from W end of foot bath. This is shown by blank line border running N-S
Circles .35 diam, .38 o.c.
Drawing: interlaced circle pattern and wall/pilaster corner; labels: .07, .52
Hence it is clear that the pilaster was there before the mosaic
It seems almost certain that entrance was to the "S." not the 'E'
<u>Room 44</u>, with slab floor. Not a pool but an unguentarium - (J. Last) which would make it possible to have with the mosaic period and marble revetment goes with next period after, Flags are chinked with pebbles, & pounded brick mortar. Same red mortar turns up against wall of <u>Tepidarium</u>, surely contemp. Marble paving very late, haphazard
65 figures hard to readstruck struck outadded written in above” jug ditto, and what it repeatsword reading not certain