
Page 175Scan 40 of 74
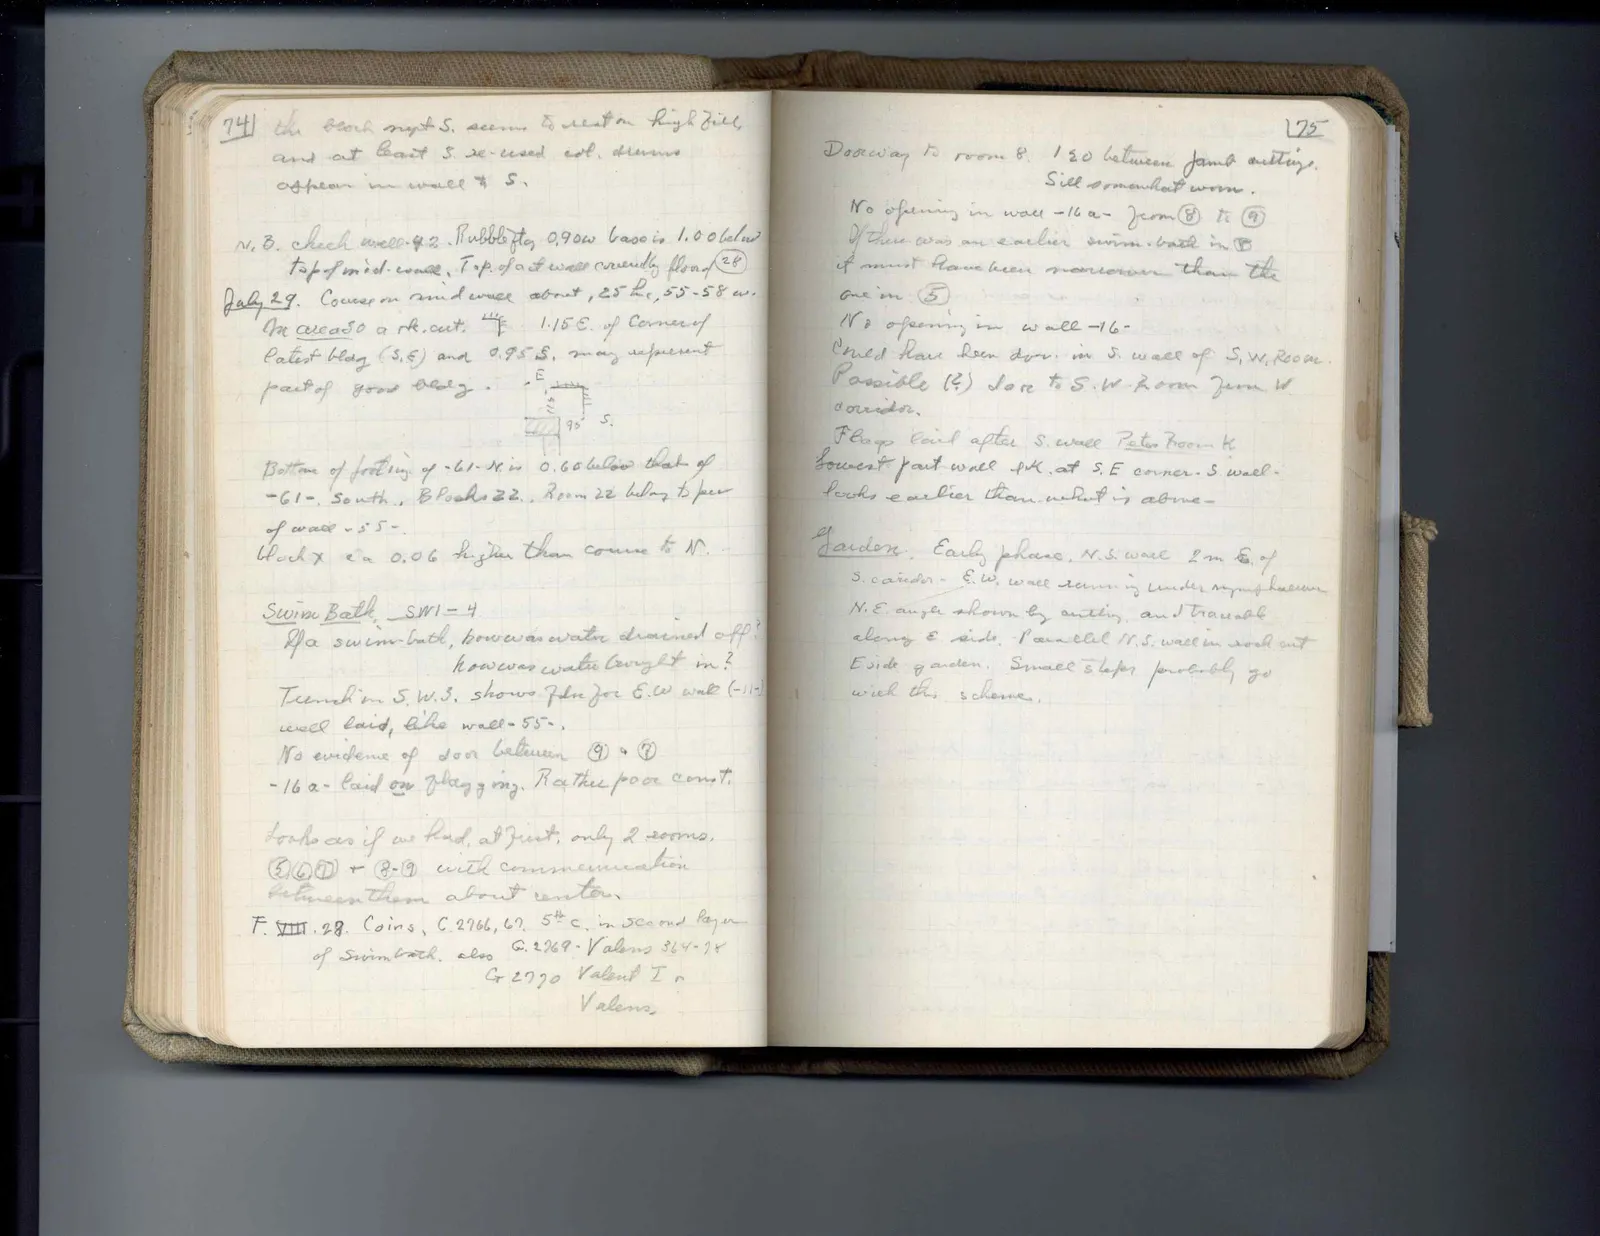
[74] the block next S. seem to rest on high fill, and at least S. re-used col. drums appear in wall to S.
N. B. check wall-42. Rubbleftg 0.90w base is 1.00 below top of mid. course, Top. of act wall correctly floor of (28)
July 29Courses on mid wall about .25 h., 55-58 w. In area 50 a rk.cut. [sketch: corner of cut; labels: 1.15 E. of corner of latest bldg (S.E) and 0.95 S. may represent
| part of good bldg. | E | S. | 95] |
Bottom of footing of -61-N. is 0.60 below that of -61-, South. Blocks 22. Room 22 bldg to peer of wall-55-. Block x is 0.06 higher than course to N.
Swim Bath SW 1-4 If a swim-bath, how was water drained off? how was water brought in? Trench in S. W. 3. shows fdn for E.W wall (-11-) well laid, like wall-55-. No evidence of door between (9) & (7) -16a- laid on flagging. Rather poor const.
Looks as if we had, at first, only 2 rooms. (5) (6) (7) + (8)-(9) with communication between them about center. F. VIII. 28. Coins, C. 2766, 67. 5th c. in second layer of swimbath. also C. 2769. Valens 364-78 C. 2770 Valent I or Valens.
Right page
Doorway to room 8. 1.20 between jamb cuttings. Sill somewhat worn. No opening in wall -16a- from (8) to (9) If there was an earlier swim. bath in (8) it must have been narrower than the one in (5) No opening in wall-16- Could have been door. in S. wall of S.W. Room. Possible (?) door to S.W. Room from W corridor. Flags laid after S. wall Peter Room K Lowest part wall 4K. at S. E corner. S walllooks earlier than. what is above-
Garden. Early phase. N.S. wall 2m E. of S. corridor. E.W. wall running under nymphaeum N.E. angle shown by cutting, and traceable along E side. Parallel N.S. wall in rock cut E side garden. Small steps probably go with this scheme.
65 figures hard to readstruck struck outadded written in above” jug ditto, and what it repeatsword reading not certain