
Page 68Scan 35 of 77
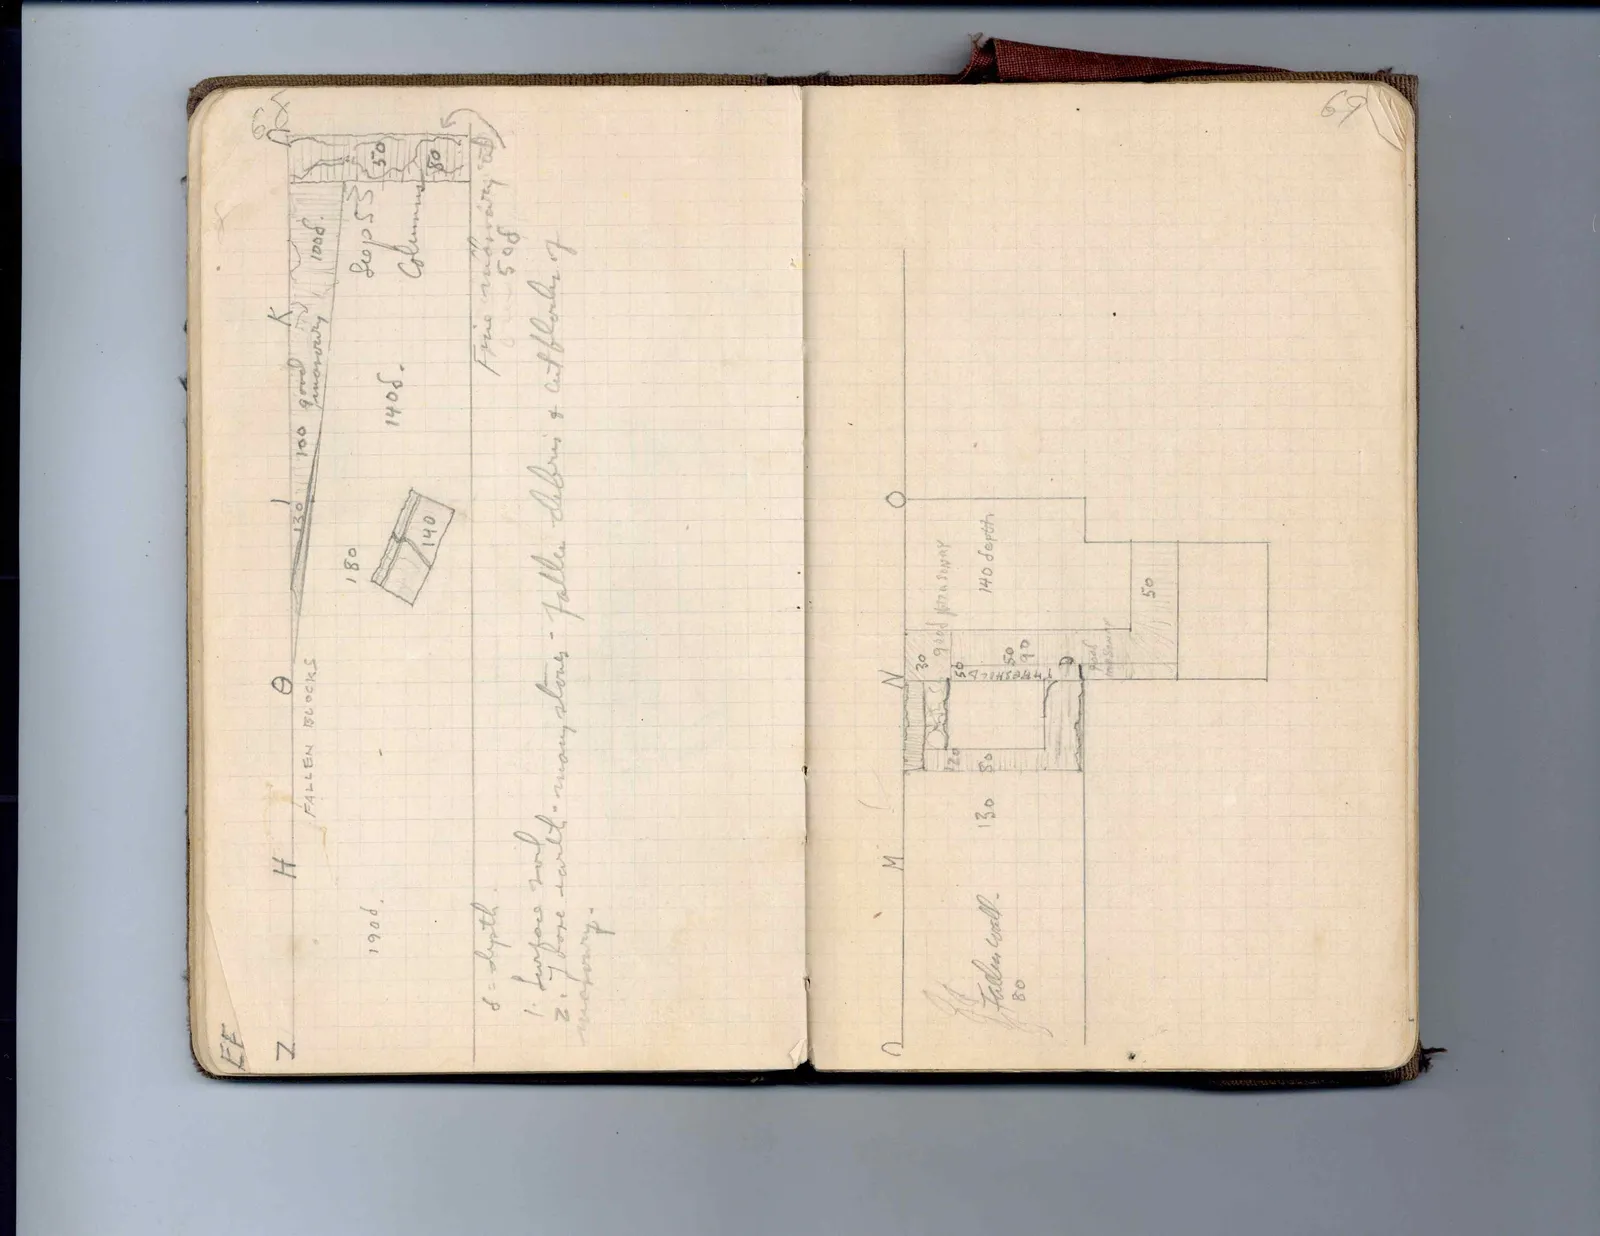
Drawing: plan of wall segments and blocks
Z H FALLEN BLOCKS EE Θ 130 100 K good masonry 100 d. steps Columns 50 80 180 140 140 d. Fine masonry 50 d 190 d. ]
d = depth. 1. Surface soil. 2. Loose earth + many stones + fallen debris + cut blocks of masonry.
Right page
Drawing: plan with labelled measurements and features
M N O 30 120 50 good masonry 140 depth 50 90 good masonry THRESHOLD 5 130 50 50 Fallen wall. 80 ]
65 figures hard to readstruck struck outadded written in above” jug ditto, and what it repeatsword reading not certain