
Unnumbered pageScan 72 of 101
2541
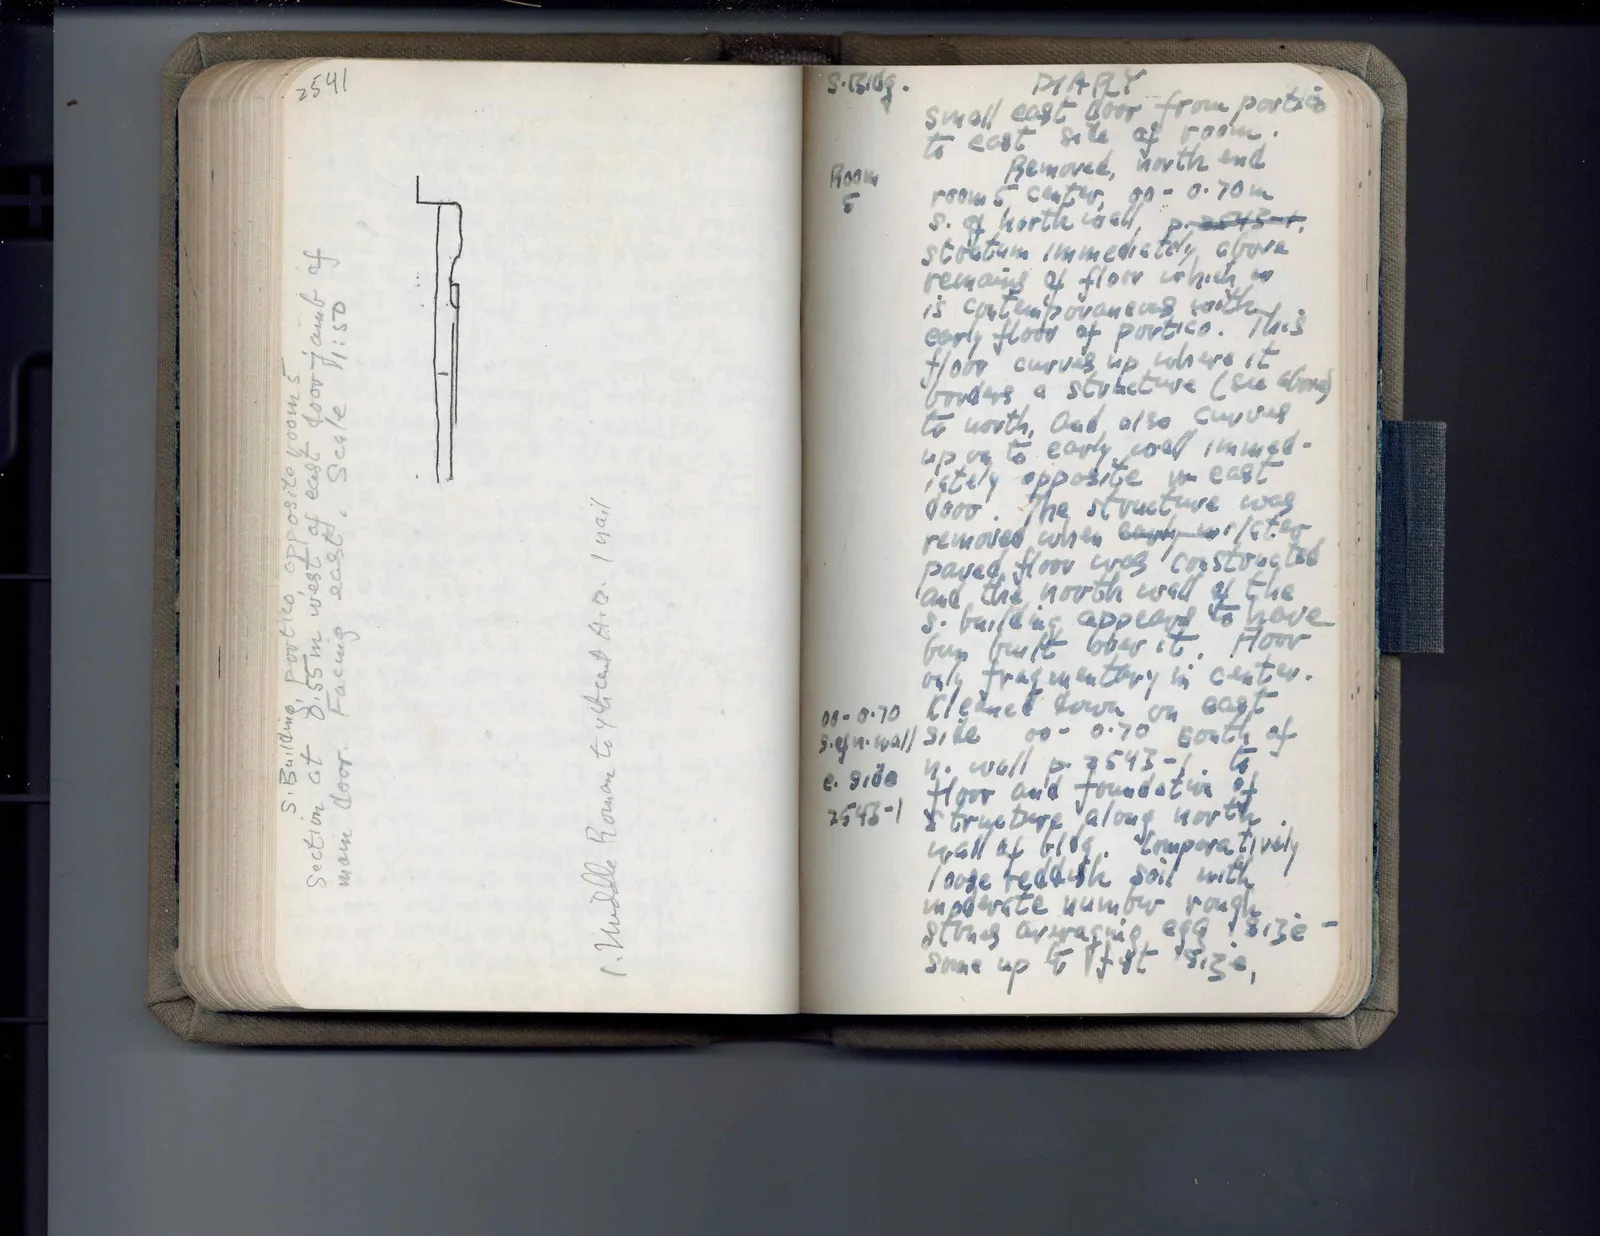
Drawing: architectural profile; label: Section at 3.55 m west of east door jamb of main door. Facing east. Scale 1:50
S. Building portico, opposite Room 5
1. Middle Roman to 4th cent A.D. 1 nail
Right page
DIARY
5.13.51Room 5
small east door from portico to east side of room. Removed, north end room 5 center. 00-0.70 m s. of north wall. p. 2543-1. stratum immediately above remains of floor which is contemporaneous with early floor of portico. This floor curves up where it borders a structure (see above) to north, and also curves up on to early wall immediately opposite in east door. The structure was removed when early 1st/st. c. paved floor was constructed and the north wall of the s. building appears to have been built over it. Floor only fragmentary in center. Cleared down on east side 00-0.70 south of n. wall p. 2543-1 to floor and foundation of structure along north wall of bldg. Comparatively loose reddish soil with moderate number rough stones averaging egg to size - some up to fist size,
[margin left: 00-0.70 S. of n. wall e. side 2543-1]
65 figures hard to readstruck struck outadded written in above” jug ditto, and what it repeatsword reading not certain