
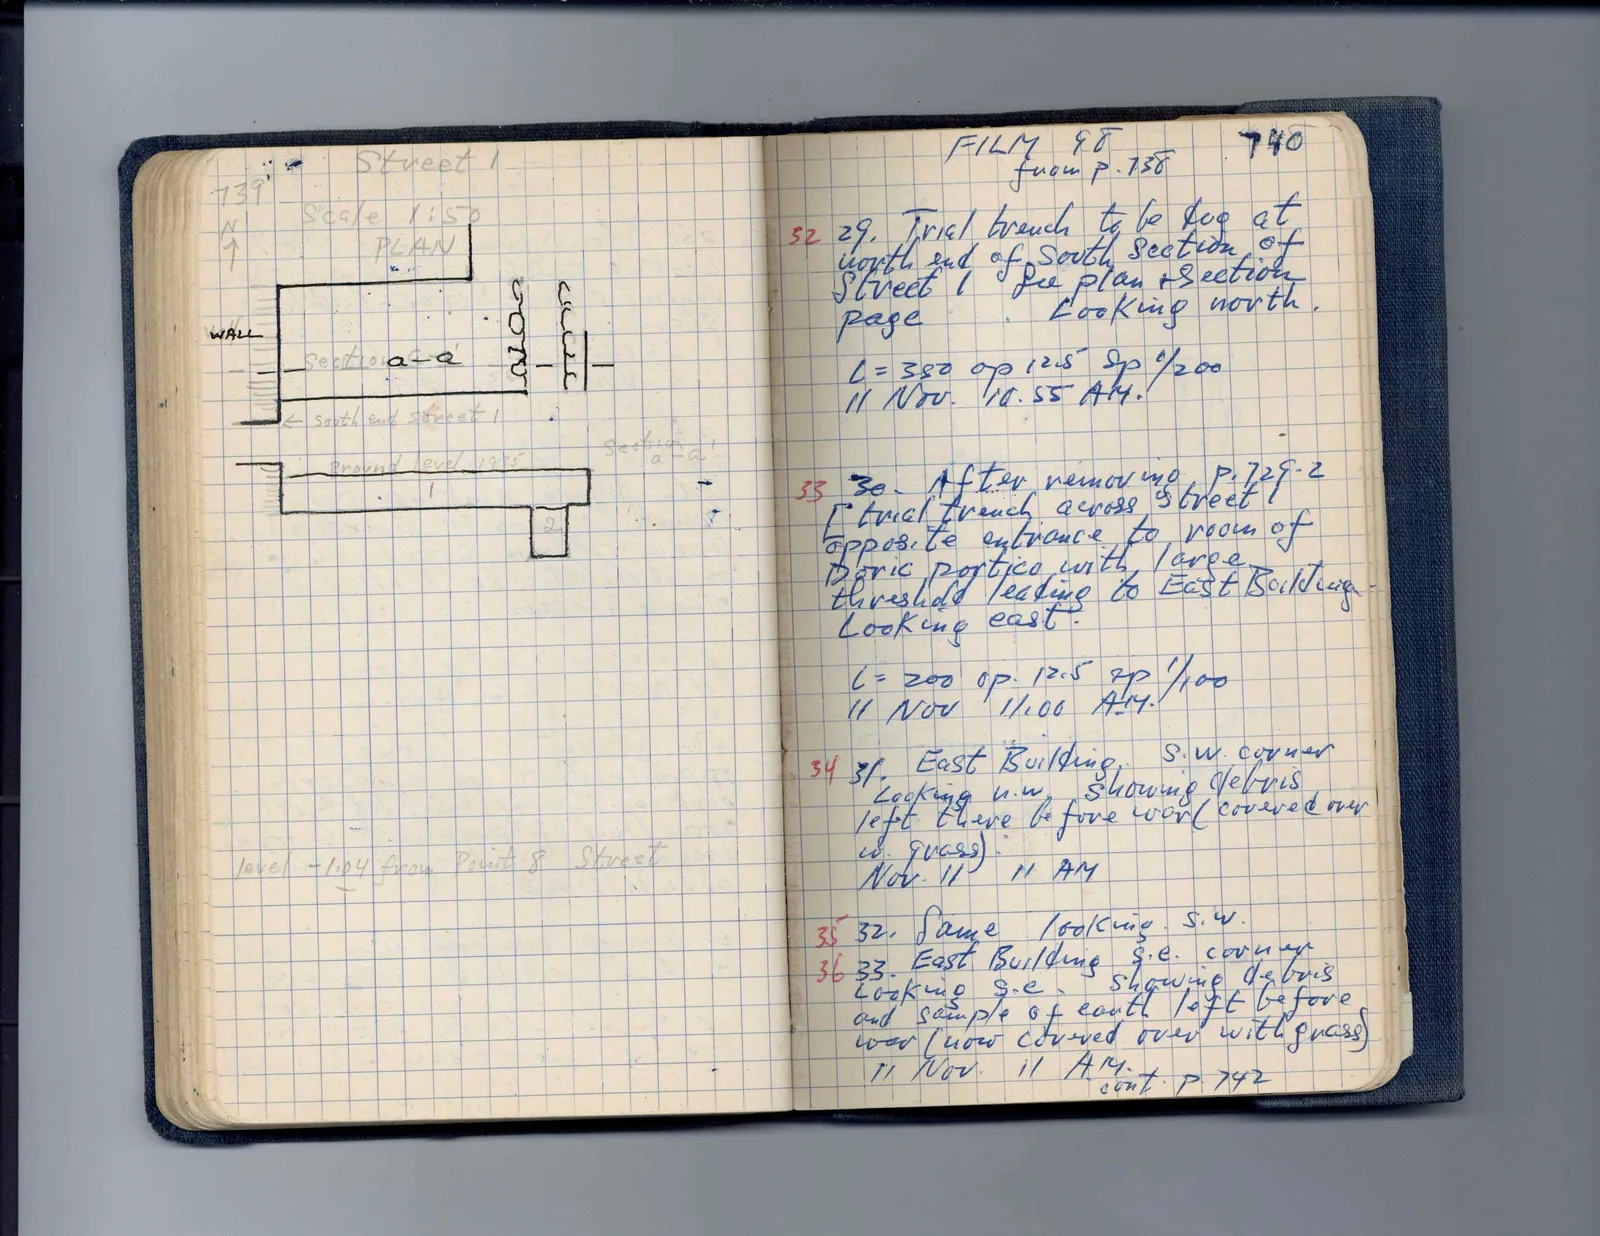
Page 739Scan 71 of 99
Street 1 Scale 1:50 PLAN
Drawing: plan and section of street with wall; labels: N, WALL, Section a-a, a, a', south end Street 1, Ground level 1935, 1, 2, Section a-a'
level -1.04 from Point 8 Street
Right page
FILM 98 from p. 738
32 29. Trial trench to be dug at north end of South section of Street 1 See plan + section page Looking north. l = 380 op 12.5 sp 1/200 11 Nov. 10.55 AM.
33 30. After removing p. 729. 2 1 trial trench across Street 1 opposite entrance to room of Doric portico with large threshold leading to East Building Looking east. l = 200 op. 12.5 sp 1/100 11 Nov 11.00 AM.
34 31. East Building S.W. corner Looking n.w. showing debris left there before war (covered over in grass) Nov. 11 11 AM
35 32. Same looking. S.W. 36 33. East Building S.e. corner Looking S.e. showing debris and sample of earth left before war (now covered over with grass) 11 Nov. 11 AM. cont. p 742
65 figures hard to readstruck struck outadded written in above” jug ditto, and what it repeatsword reading not certain