
Unnumbered pageScan 70 of 99
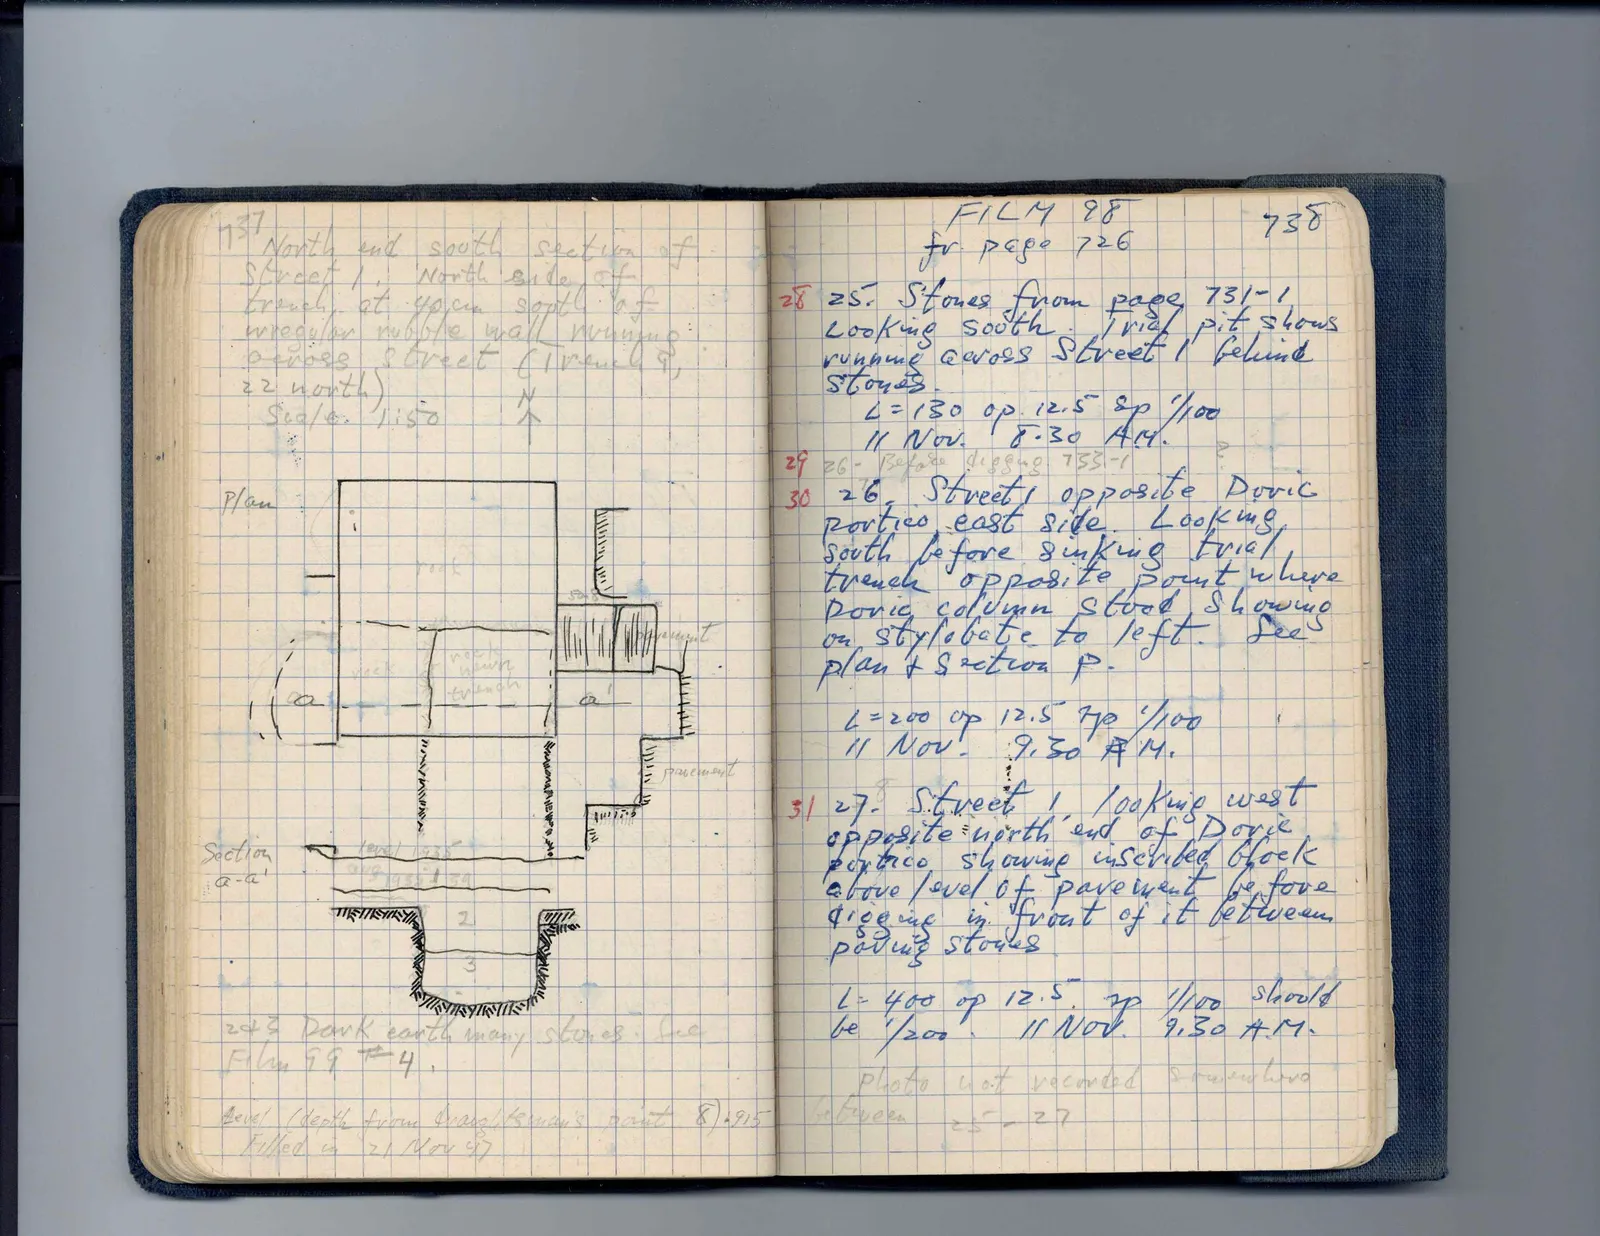
737 North and south section of Street 1, north side of trench, at 40 cm south of irregular rubble wall running across Street (trench 9, 22 north) Scale. 1:50
Drawing: arrow pointing up labeled N
Drawing: architectural plan and section
labels: Plan rock rock hewn trench pavement pavement a a' Section a-a' level 1935 1 2 3]
2 & 3 Dark earth many stones. See Film 99 # 4.
Level (depth from Draughtsman's point 8).915 Filled in 21 Nov 47
Right page
FILM 98 fr page 726 738
28 | 25. Stones from page 731-1 Looking south. Trial pit shows running across Street 1 behind stones. L= 130 op. 12.5 sp 1/100 11 Nov. 8.30 A.M.
29 | 26- Before digging 733-1 | ? 30 | 26. Street 1 opposite Doric portico east side. Looking south before sinking trial trench opposite point where Doric column stood showing on stylobate to left. See plan & section p.
L= 200 op 12.5 sp 1/100 11 Nov. 9.30 A.M.
31 | 27. Street 1, looking west opposite north end of Doric portico showing inscribed block above level of pavement before digging in front of it between paving stones
L= 400 op 12.5. sp 1/100 should be 1/200. 11 Nov. 9.30 A.M.
Photo not recorded somewhere between 25 - 27
65 figures hard to readstruck struck outadded written in above” jug ditto, and what it repeatsword reading not certain