
Page 518Scan 60 of 96
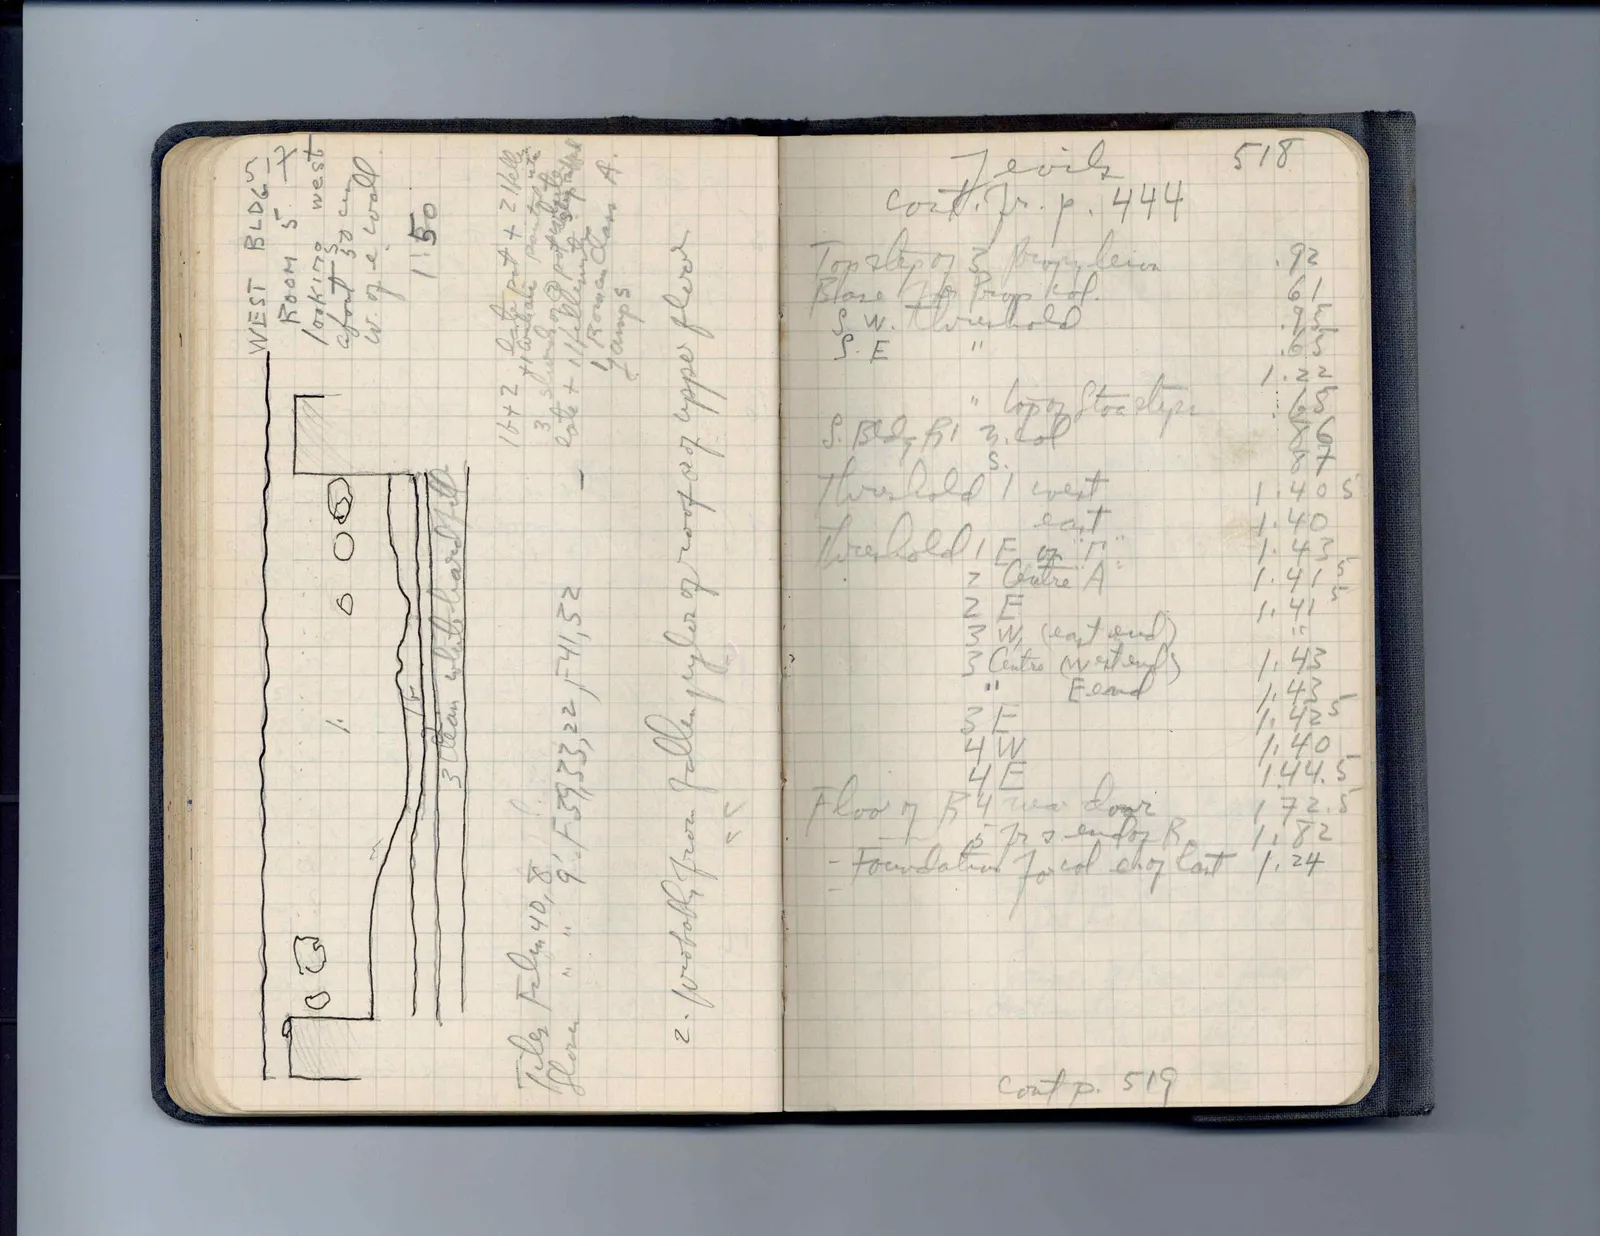
WEST BLDG Room 5 looking west about 30 cm W. of E wall 1:50
Drawing: architectural cross-section showing layers of wall and floor with labels:
1 3 Clean white hard fill]
Tiles Film 40, 8 flores " 9. F59, 33, 22, F41, 52
1b+2 base pot + 21 kelle + white paint pots with 3 sherds of @ pots possibly dumped lot + 11/2 blow pts 1 Roman class A. lamps
2. probably from fallen pylon of roof or of upper floor
Right page
Levels cont. fr. p. 444
| Top step of E propyleion | .92 |
| Base 4th prop kol. | .61 |
| S.W. threshold | .75 |
| S.E " | .65 |
| " " top of stoa steps | 1.22 |
| " " " " | .65 |
| S.Bldg B1 N.col | .86 |
| " " S. " | .87 |
| Threshold 1 west | 1.405 |
| " 1 east | 1.40 |
| Threshold 1 E of " | 1.43 |
| " 2 Centre "A" | 1.41^5 |
| " 2 E | 1.41^5 |
| " 3 W (east end) | |
| " 3 Centre (west end) | 1.43 |
| " " E end | 1.43 |
| " 3 E | 1.42^5 |
| " 4 W | 1.40 |
| " 4 E | 1.44.5 |
| Floor of B4 near door | 1.72.5 |
| " " B. 7 s.end of Rm | 1.82 |
| - Foundation for col chay East | 1.24 |
cont p. 519
65 figures hard to readstruck struck outadded written in above” jug ditto, and what it repeatsword reading not certain