
Page 140Scan 69 of 95
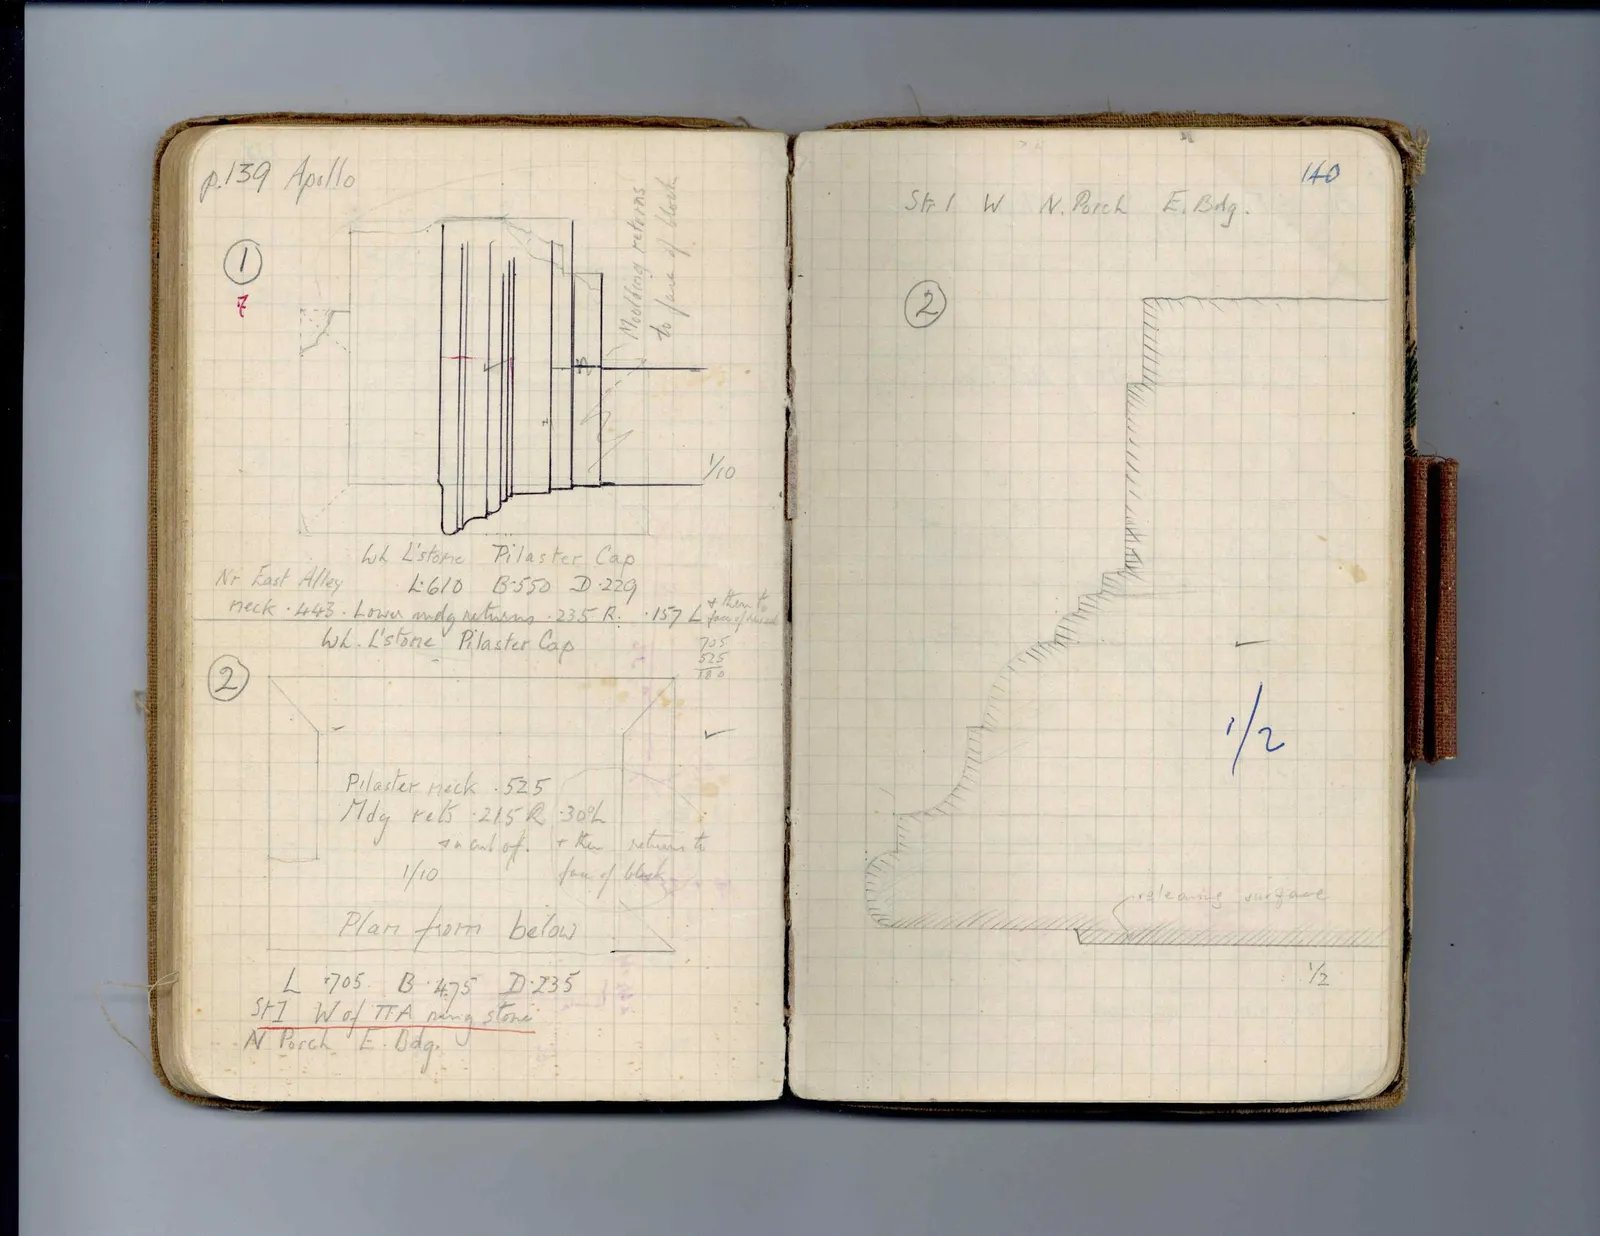
p. 139 Apollo
①
Red ink: 7
Drawing: architectural profile; labels: Moulding returns / to face of block, 1/10
Wh L'stone Pilaster Cap Nr East Alley L ·610 B·550 D ·229 neck ·443. Lower mdg returns ·235 R. ·157 L & then to / face of recess Wh. L'stone Pilaster Cap [calculation: 705 / 525 / 180]
②
Drawing: architectural plan; label: 1/10
Pilaster neck ·525 Mdg rets ·215 R ·30 L in ant of. & then returns to face of block
Plan from below
L ·705 B ·475 D ·235 St 1 W of TFA rang stone N Porch E. Bdg.
Right page
St 1 W N. Porch E. Bdg.
②
Drawing: architectural profile; labels: 1/2, releiving surface, 1/2
65 figures hard to readstruck struck outadded written in above” jug ditto, and what it repeatsword reading not certain