
Page 138Scan 68 of 95
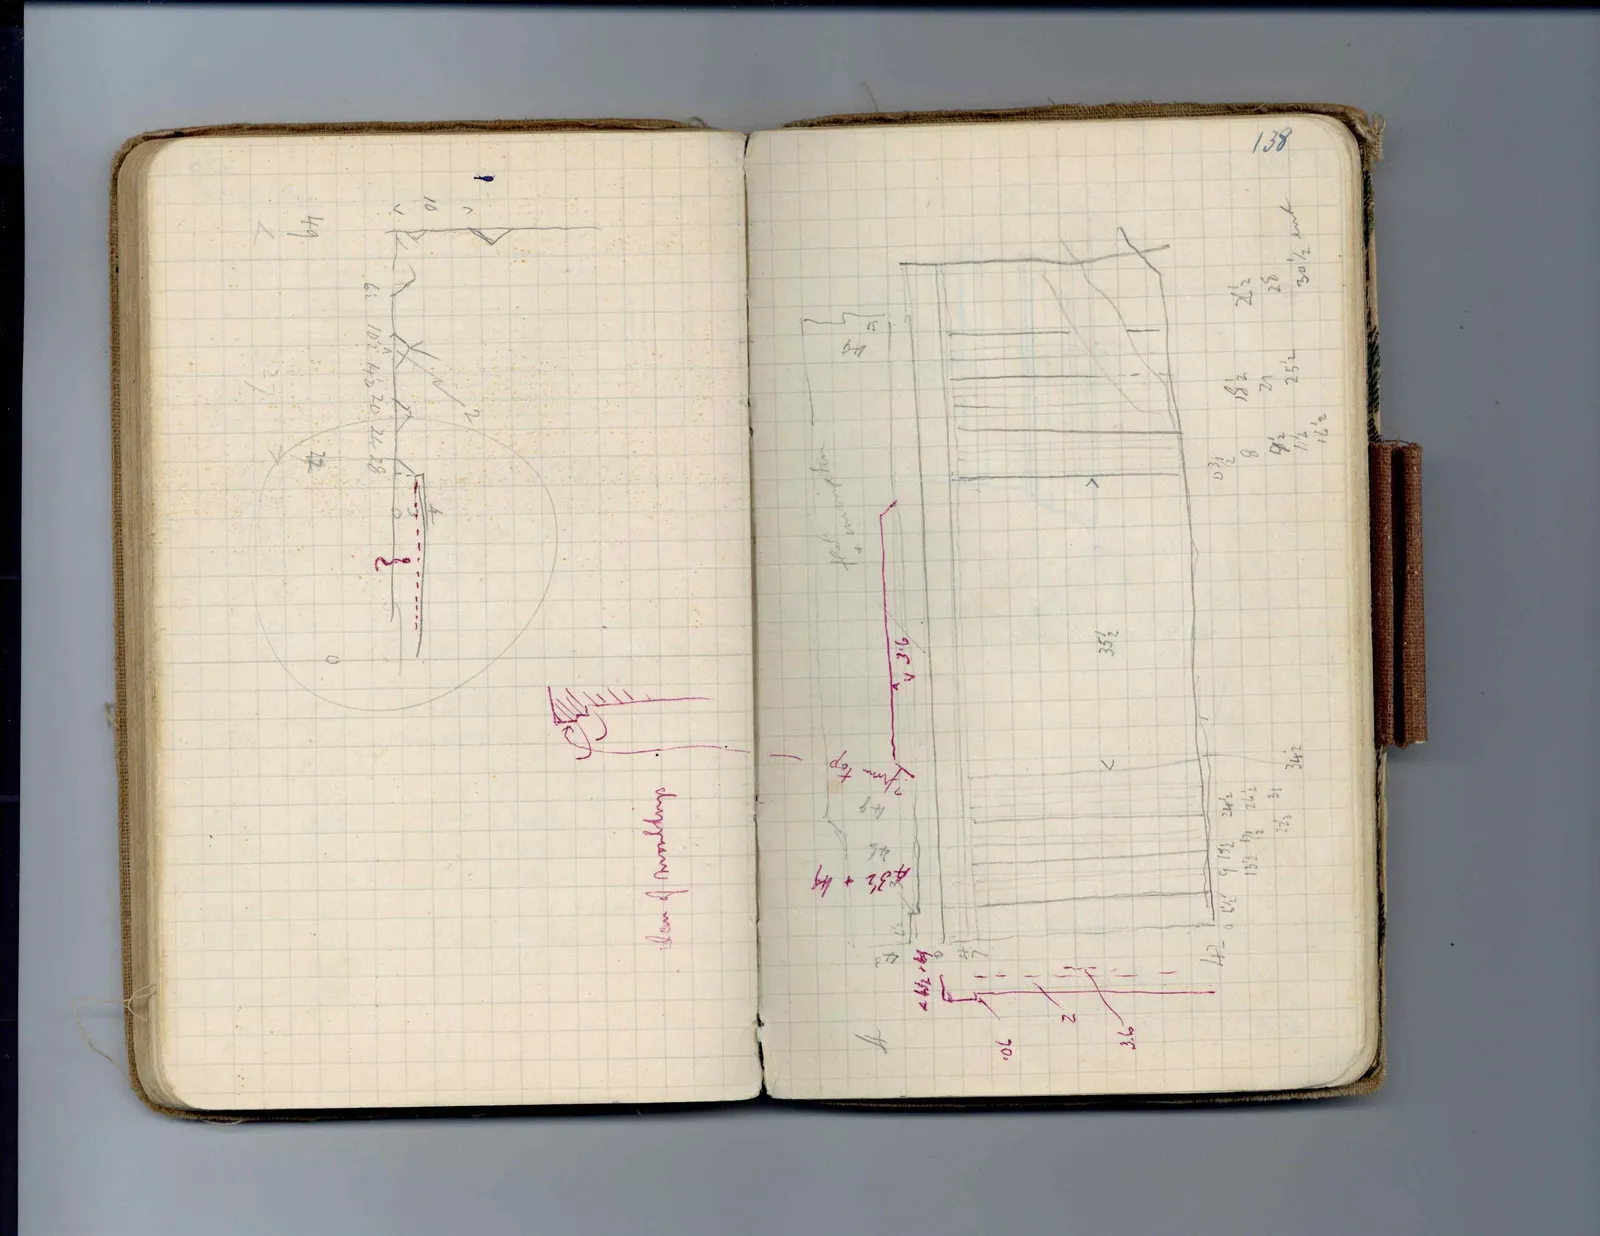
Drawing: plan drawing of architectural features, circle, and measurements; labels: 10, 49, 6½, 10½, 14½, 20, 24, 28, 72, 0, 2, [arrow], [line
Drawing: cross section of profile/moulding with hatching and pink ink lines; label: Plan of mouldings
Right page
Drawing: plan and architectural elevation of a structure with grid, dimensions, and annotations in pencil and red ink
49 31 test excavation 3.6 v ^ 35½ > < v ^ .06 2 3.6 47 0 432 + 49 46 49 ^ 2/mm top 43½ + 49 0 47 31 47- 0 6½ 9 13½ 24½ 13½ 17½ 26½ 22½ 31 342
| 0½ | 18½ | 27½ |
| 8 | 21 | 28 |
| 9½ | 25½ | 30½ int |
| 11½ | ||
| 16½ | ||
| ] |
65 figures hard to readstruck struck outadded written in above” jug ditto, and what it repeatsword reading not certain