
Page 189Scan 58 of 63
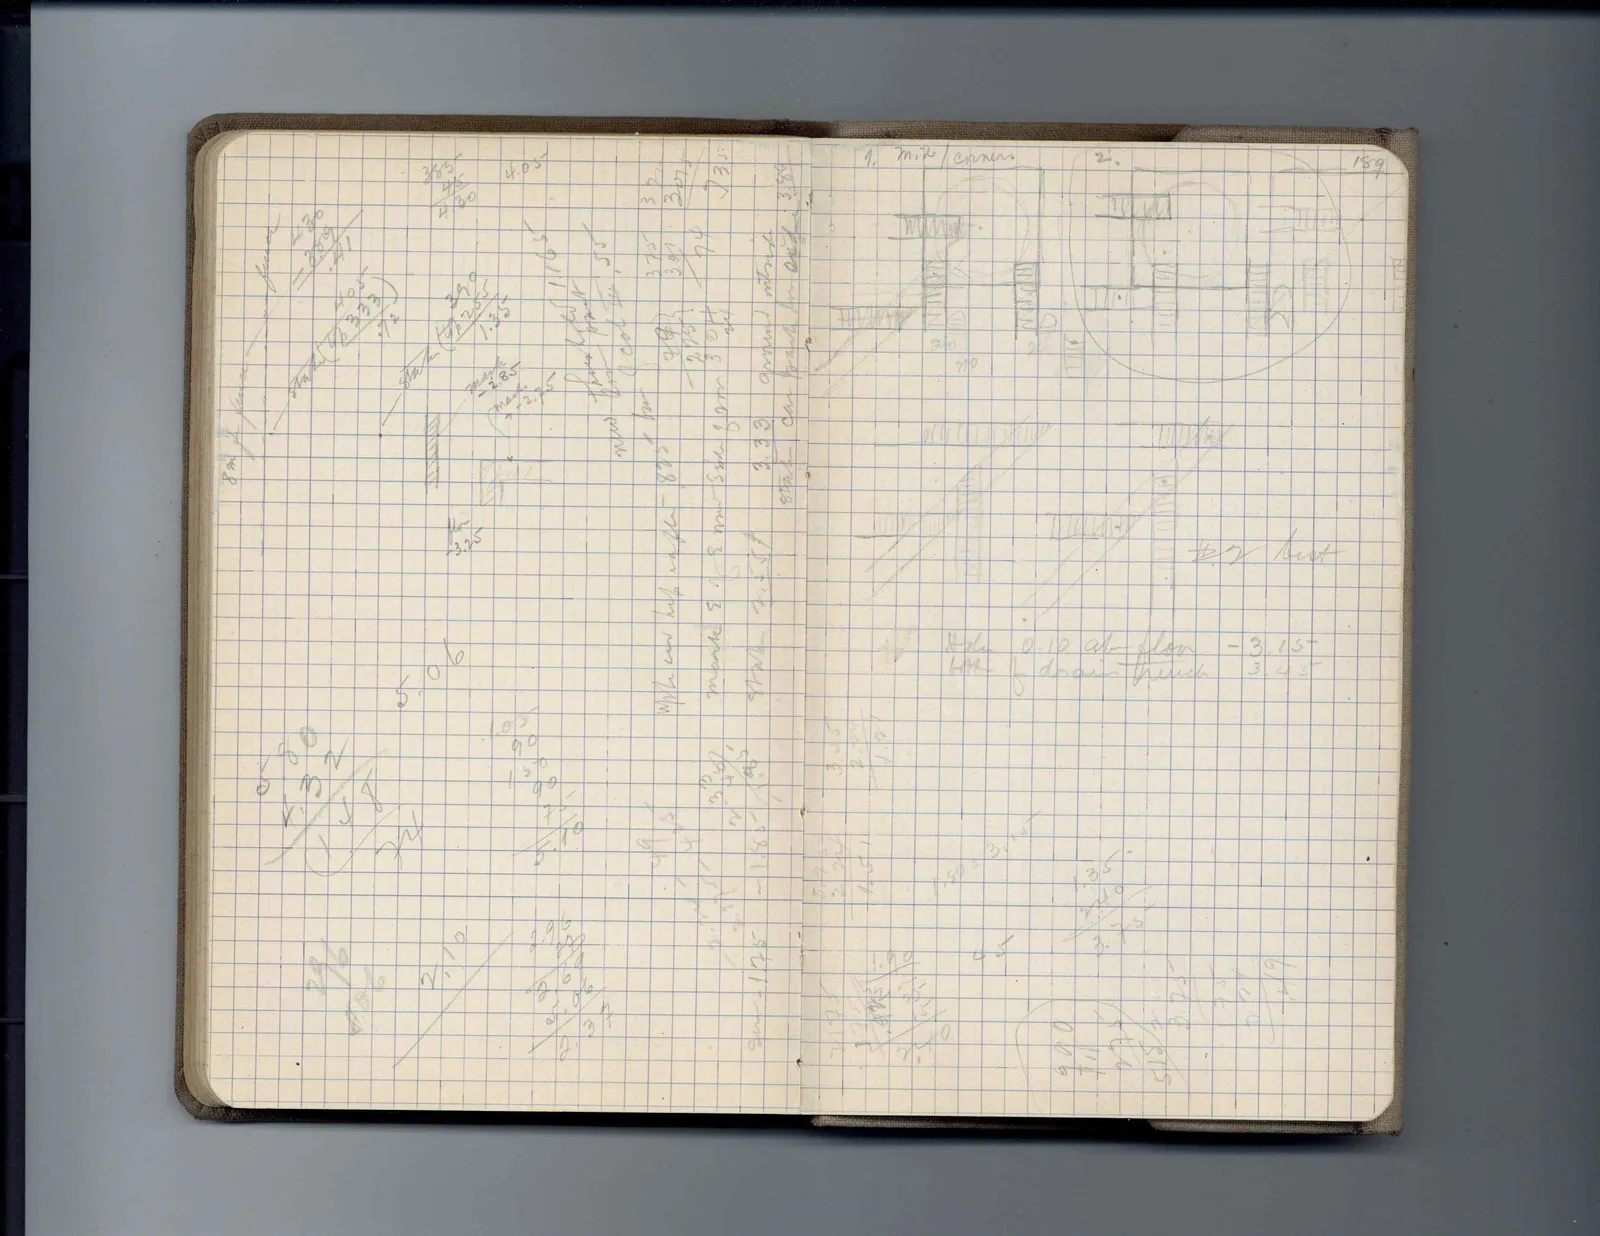
8m S of fence (drawing) fence 4.30 --22.19/4.71 Stake (to 3.33) .72 Stake [illegible] (drawing) 2.80 2.55/1.25 floor 3.25 mark - 2.85 mark - 2.75 3.85 45/4.30 4.05 New floor level 1/1.65 floor 1.55 upper cor hop under 80? mark E 1-8 mm S or 9 0m Stake 2.50 3.2 3.27 7/3.50 375 3.01/74 3.75 3.01 .74 3.33 ground outside Stake on post in corter 3.80 6.80 1.32/1.80 4.34 5.06 1.05 90 1.50 90 75/5.10 4.9 425/65 1.30 4.85 3.40 3.55 Stake - 1.185 Stake - 1.75 2.96 43/2.53 2.10 2.96 90/2.06 2.37
Right page
| 1. Mile corners | 2. |
Drawing: architectural plans and sections, labeled: 700
Drawing: plan with cross-hatching
by tent
Hole 0.10 ab- floor -3.15? both of drain trench 3.45
3.65 2.45/1.20 3.25 1.74/1.51 1.50 = 3.10 4.5 1.35 2.40/3.75 1.90 45/2.35 35/2.70 .90 .17 1.07 5.82 - 3.20 2.62 2.05 419
65 figures hard to readstruck struck outadded written in above” jug ditto, and what it repeatsword reading not certain