
Page 100Scan 43 of 63
May 8'48
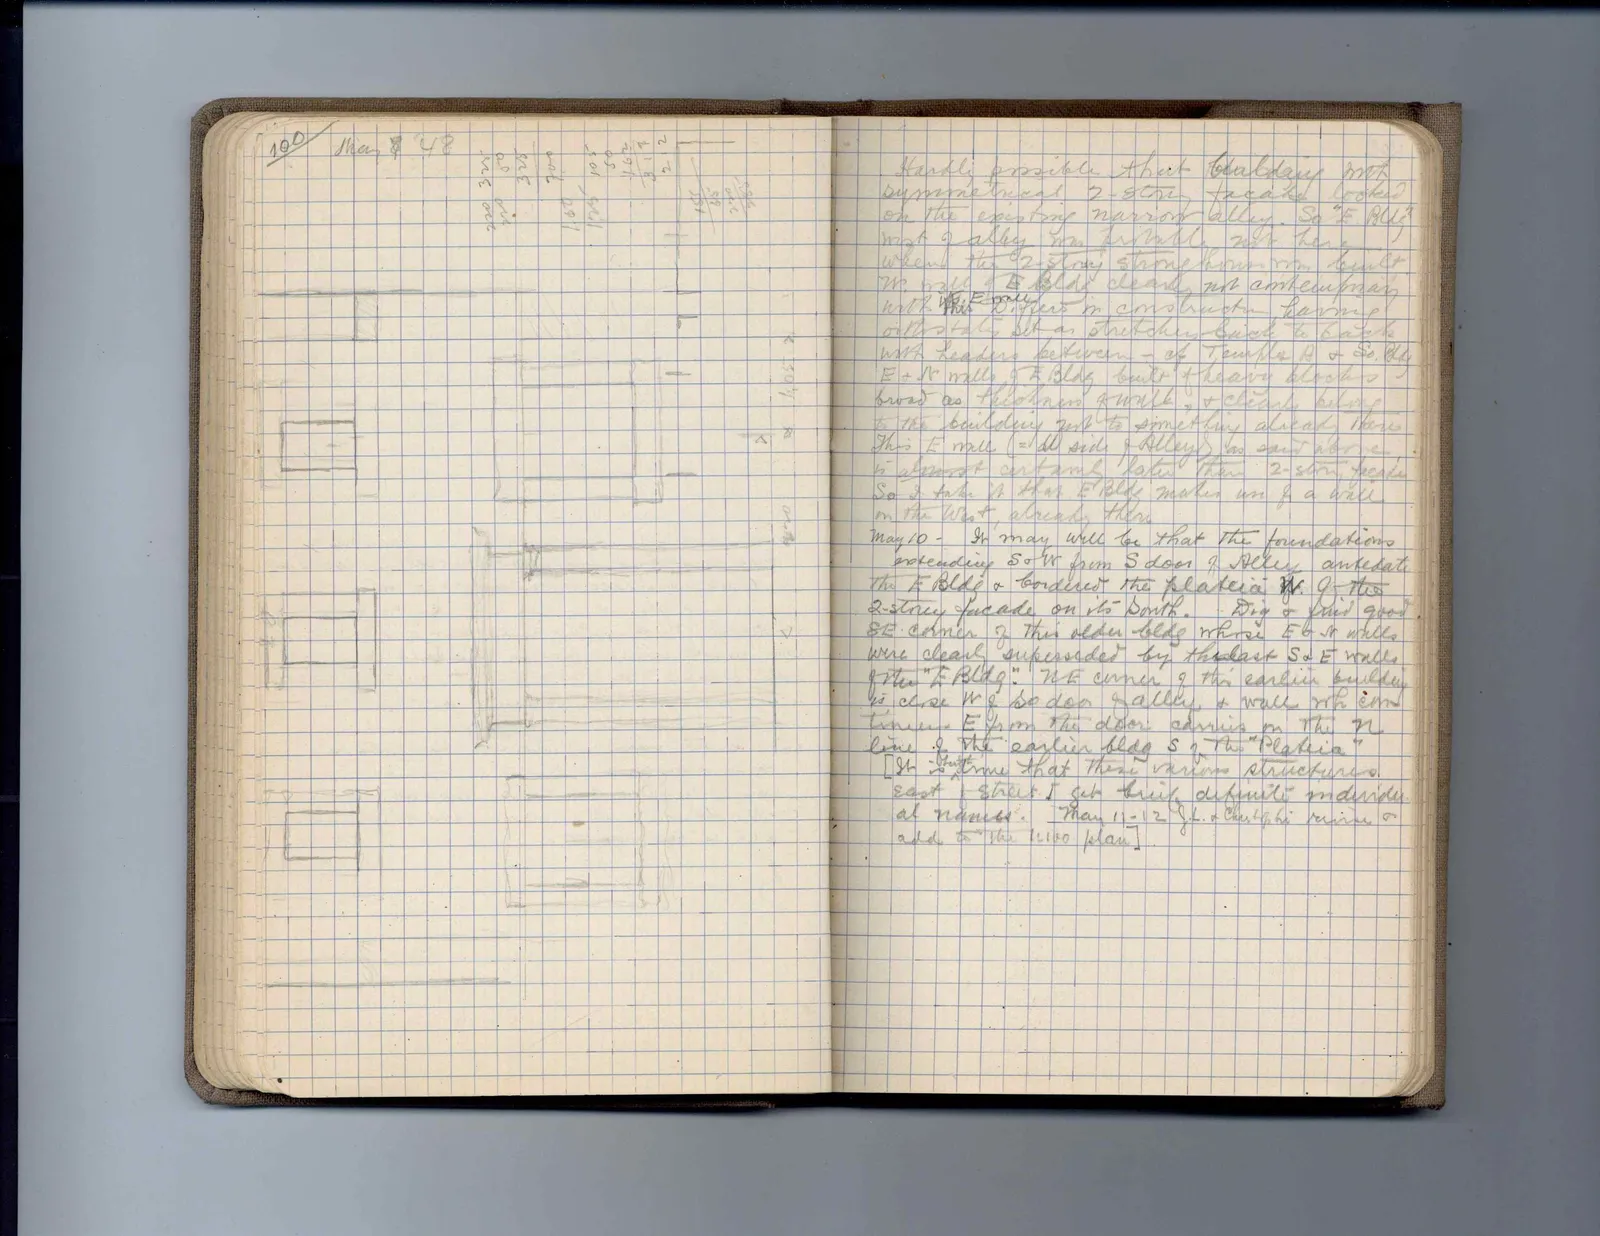
Drawing: architectural floor plan with measurements; labels: 220, 20, 218, 325, 328, 700, 160, 297, 1125, 105, 50, 462, 81, 212, 100, 107, , 240, 20, 105
Right page
Hardly possible that building with symmetrical 2-story facade looked on the existing narrow alley. So "E Bldg" west of alley was probably not here when the 2-story stone house was built. The W wall of E Bldg clearly not contemporary with the E wall of 2-story house this. Differs in construction, having orthostates set as stretchers back to back with headers between - cf. Temple A & So. bldg E & N walls of E Bldg built of heavy blocks broad as thickness of wall, & clearly belong to the building just to something already there. This E wall (= W side of Alley) as said above, is almost certainly later than 2-story facade. So I take it that E Bldg makes use of a wall on the West already there. May 10 - It may well be that the foundations extending So W from S door of Alley antedate the E Bldg & bordered the plateia W. of the 2-story facade on its South. Dig & find good SE corner of this older bldg whose E & S walls were clearly superseded by the last S & E walls of the "E Bldg". N E corner of this earlier building is close W of So door of alley, & wall which continues E from this door carries on the N line of the earlier bldg S of the "Plateia". [It is high time that these various structures east of street I get truly definite individual names. May 11-12 J.L. & Christofis revise & add to the 1:100 plan.]
65 figures hard to readstruck struck outadded written in above” jug ditto, and what it repeatsword reading not certain