
Unnumbered pageScan 38 of 63
| 90 | Dec 1947 |
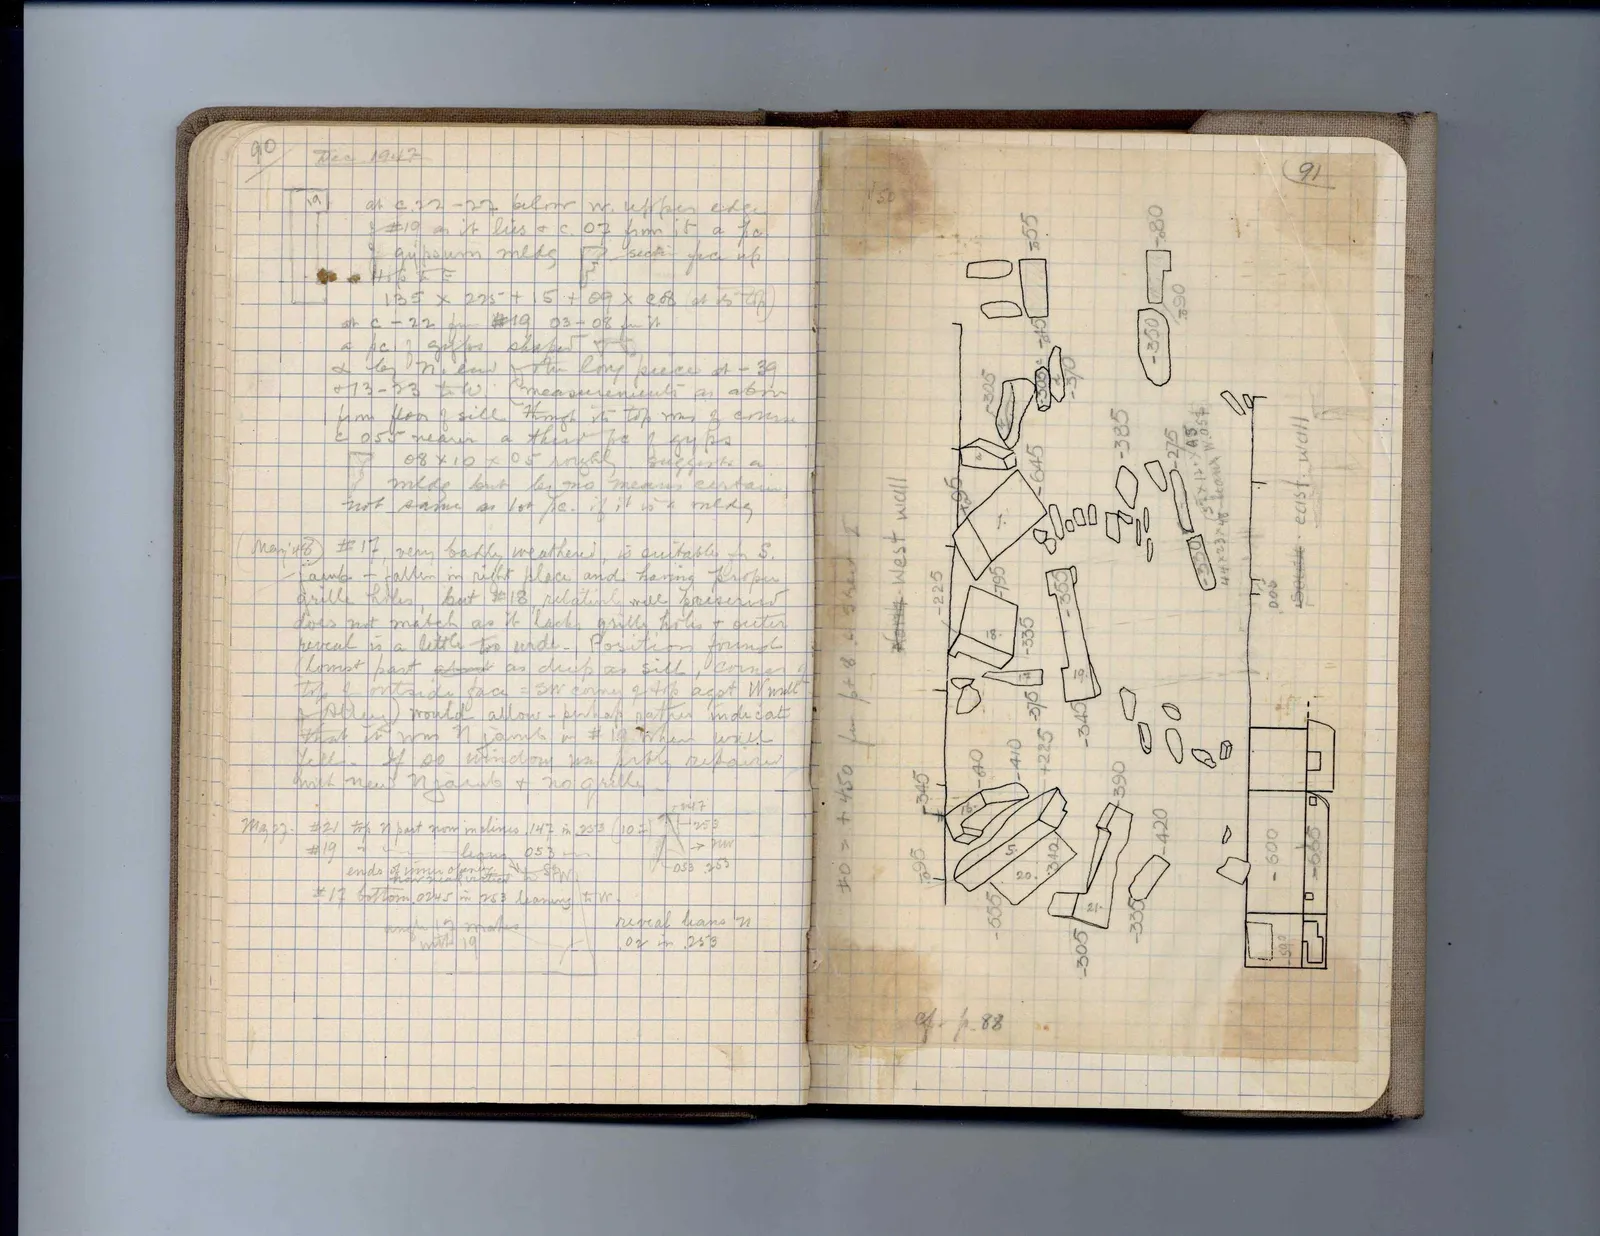
Drawing: labeled 19] at c. 22-27 before w. upper edge
of #19 as it lies & c. 07 from it a pc of gypsoum mldg (drawing) section face up
Drawing: profile
1.35 x .225 + 15 + .09 x .205 at 15 th at c -22 in #19 .03-.08 in N a pc of spldor shaped (drawing) & by N. end of the long pieces at -39 +13-23 N-W. Measurements as abov [illegible] from of sill trough to top row of croses c. .055 nearer a third pc of gyps .08 x .10 x .05 roughly suggests a mldg but by no means certain. not same as 1st pc. if it is a mldg.
May 17th | #17 very badly weathered, is suitable in S. jamb - fallen in right place and having proper grille holes, but #18 relatively well preserved does not match as to lacks grille holes & outer reveal is a little too wide. Position found - (lowest part about as deep as sill, corner of top of outside face = SW corner of top agst W. wall of S stray) would allow - perhaps rather indicate that it was N jamb in #19 when wall fell. If so window was made repaired with new N jamb & no grille.
| May 23. | #21 top N part now inclines .147 in .253 (1021) (drawing) |
| #19 " " leans .053 in | |
| ends of morn of cavity now nearly restored to [illegible] N | |
| #17 bottom .0245 in .253 leaning to W. | |
| [illegible] it makes | reveal leans N |
| with 19 | .02 in .253 |
Right page
91
1/50
±0 = +450 for p+8 of Sheet I
Drawing: architectural plan with stones labeled with numbers and measurements, e.g., West wall, east wall, 1, 16, 17, 18, 19, 20, 21, -305, -345, -395, -225, -40, -410, +225, -370, -335, -555, -340, -305, -345, -350, -645, -555, =55, -385, -390, -420, -335, -350, -275, -80, -90, -600, -665, 50?
cf p. 88
65 figures hard to readstruck struck outadded written in above” jug ditto, and what it repeatsword reading not certain