
Page EScan 25 of 63
52
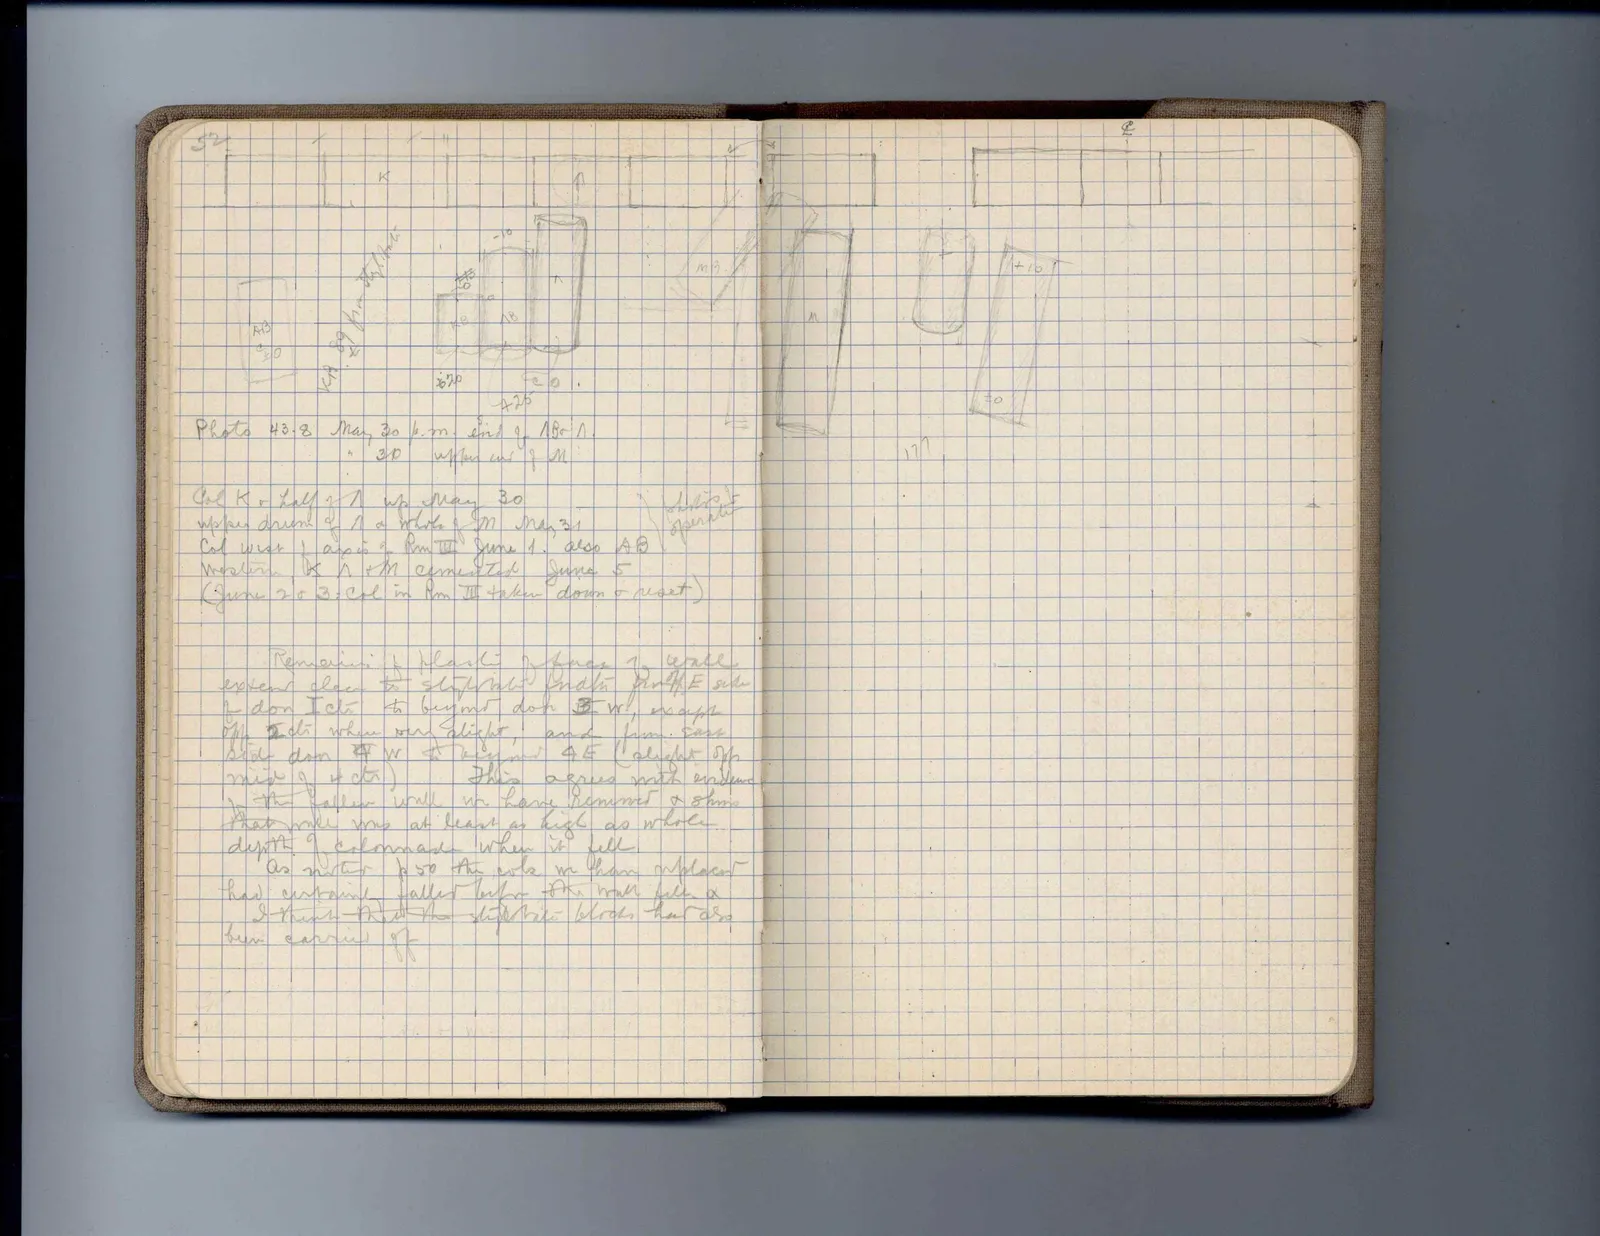
Drawing: plan and elevations of columns and blocks, continuing across gutter to right page; labels: K, K A 89 from face of st A, +10, AB, ±0, KB, AB, M B, 3.70, 800, 4.25
Photo 43.8 May 30 p.m. end of AB on A. " 30 upper end of M
Col K + half of A up May 30 upper drum of A + whole of M May 31 Col west of apsis in Rm III June 1. also AB Western K A + M cemented June 5 (June 20 3: Col in Rm III taken down + reset)
Written across: [?Difficult
operation]
Remains of plaster on face of wall extend close to stylobate under Rm III E side of door I ctr to beyond door B W, except opp I ctr where over slight, and from east side door IV W to beyond 4 E (slight opp mid of 4 ctr) This agrees with evidence of the fallen wall in Lane Reminisc + shows that wall was at least as high as whole depth of colonnade when it fell. As noted p 50 the cols in their places had certainly fallen before the wall fell & I think that the stylobate blocks had also been carried off
Right page
Drawing: continuation of plan and columns from left page; labels: M, +10, ±0, 177
65 figures hard to readstruck struck outadded written in above” jug ditto, and what it repeatsword reading not certain