
Unnumbered pageScan 27 of 80
67
[margin left: Note however, these windows closed up after last period plan of Room W. see p. 109]
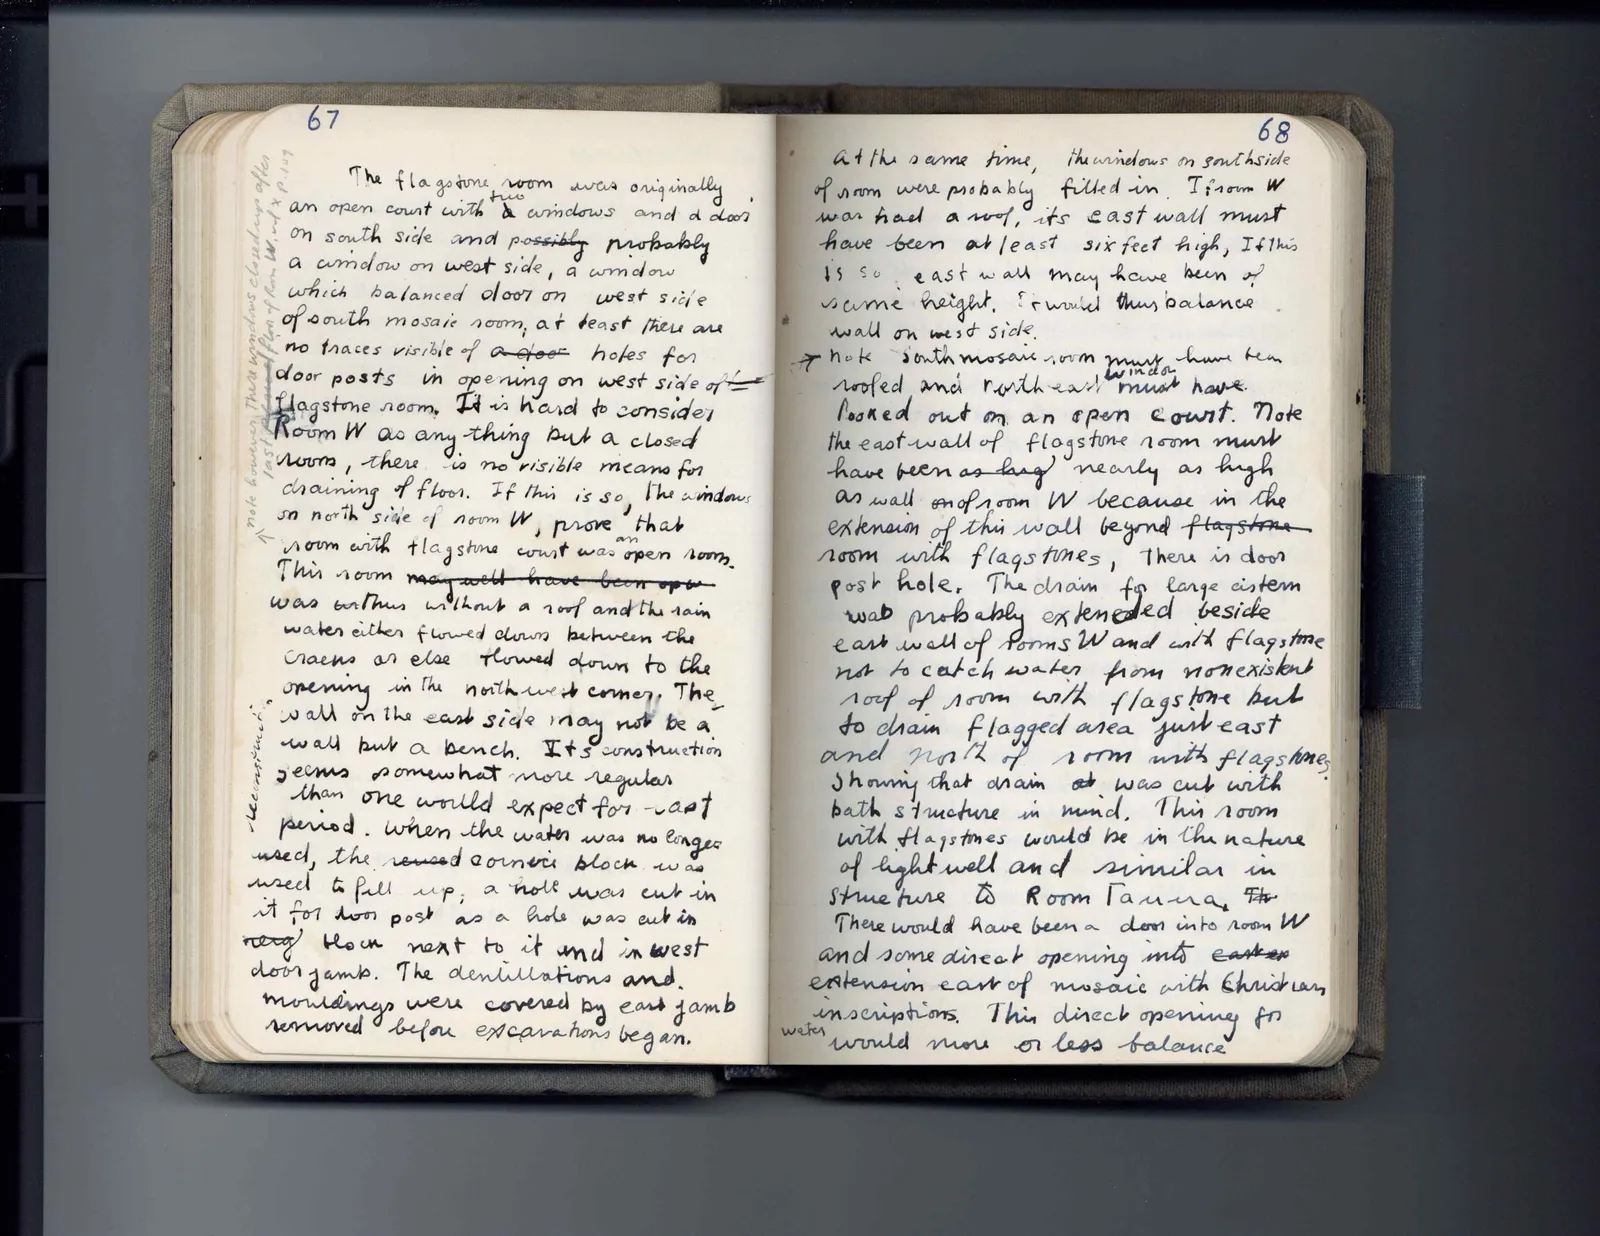
The flagstone room was originally an open court with two a windows and a door on south side and possibly probably a window on west side, a window which balanced door on west side of south mosaic room; at least there are no traces visible of a door holes for door posts in opening on west side of flagstone room. It is hard to consider Room W as anything but a closed room, there is no visible means for draining of floor. If this is so, the windows on north side of room W, prove that room with flagstone court was open room. This room may well have been open was withus without a roof and the rain water either flowed down between the cracks or else flowed down to the opening in the northwest comer. The wall on the east side may not be a wall but a bench. Its construction seems somewhat more regular than one would expect for last period. When the water was no longer used, the reused cornicis block was used to fill up; a hole was cut in it for door post as a hole was cut in next block next to it and in west doorjamb. The dentillations and mouldings were covered by east jamb removed before excavations began.
Right page
68
at the same time, the windows on south side of room were probably filled in. If room W was had a roof, its east wall must have been at least six feet high, If this is so east wall may have been of same height. I wuild thus balance wall on west side.
waterNote south mosaic room must window have been roofed and northeast must have looked out on an open court. Note the east wall of flagstone room must have been as ling nearly as high as wall on of room W because in the extension of this wall beyond flagstone room with flagstones, there is door post hole. The drain fo large cistern was probably extended beside east wall of rooms W and with flagstone not to catch water from nonexistent roof of room with flagstone but to drain flagged area just east and north of room with flagstones showing that drain at was cut with bath structure in mind. This room with flagstones would be in the nature of light well and similar in structure to Room Tauna. Etc There would have been a door into room W and some direct opening into eastern extension east of mosaic with Christian inscriptions. This direct opening for would more or less balance
65 figures hard to readstruck struck outadded written in above” jug ditto, and what it repeatsword reading not certain