
Unnumbered pageScan 50 of 97
105
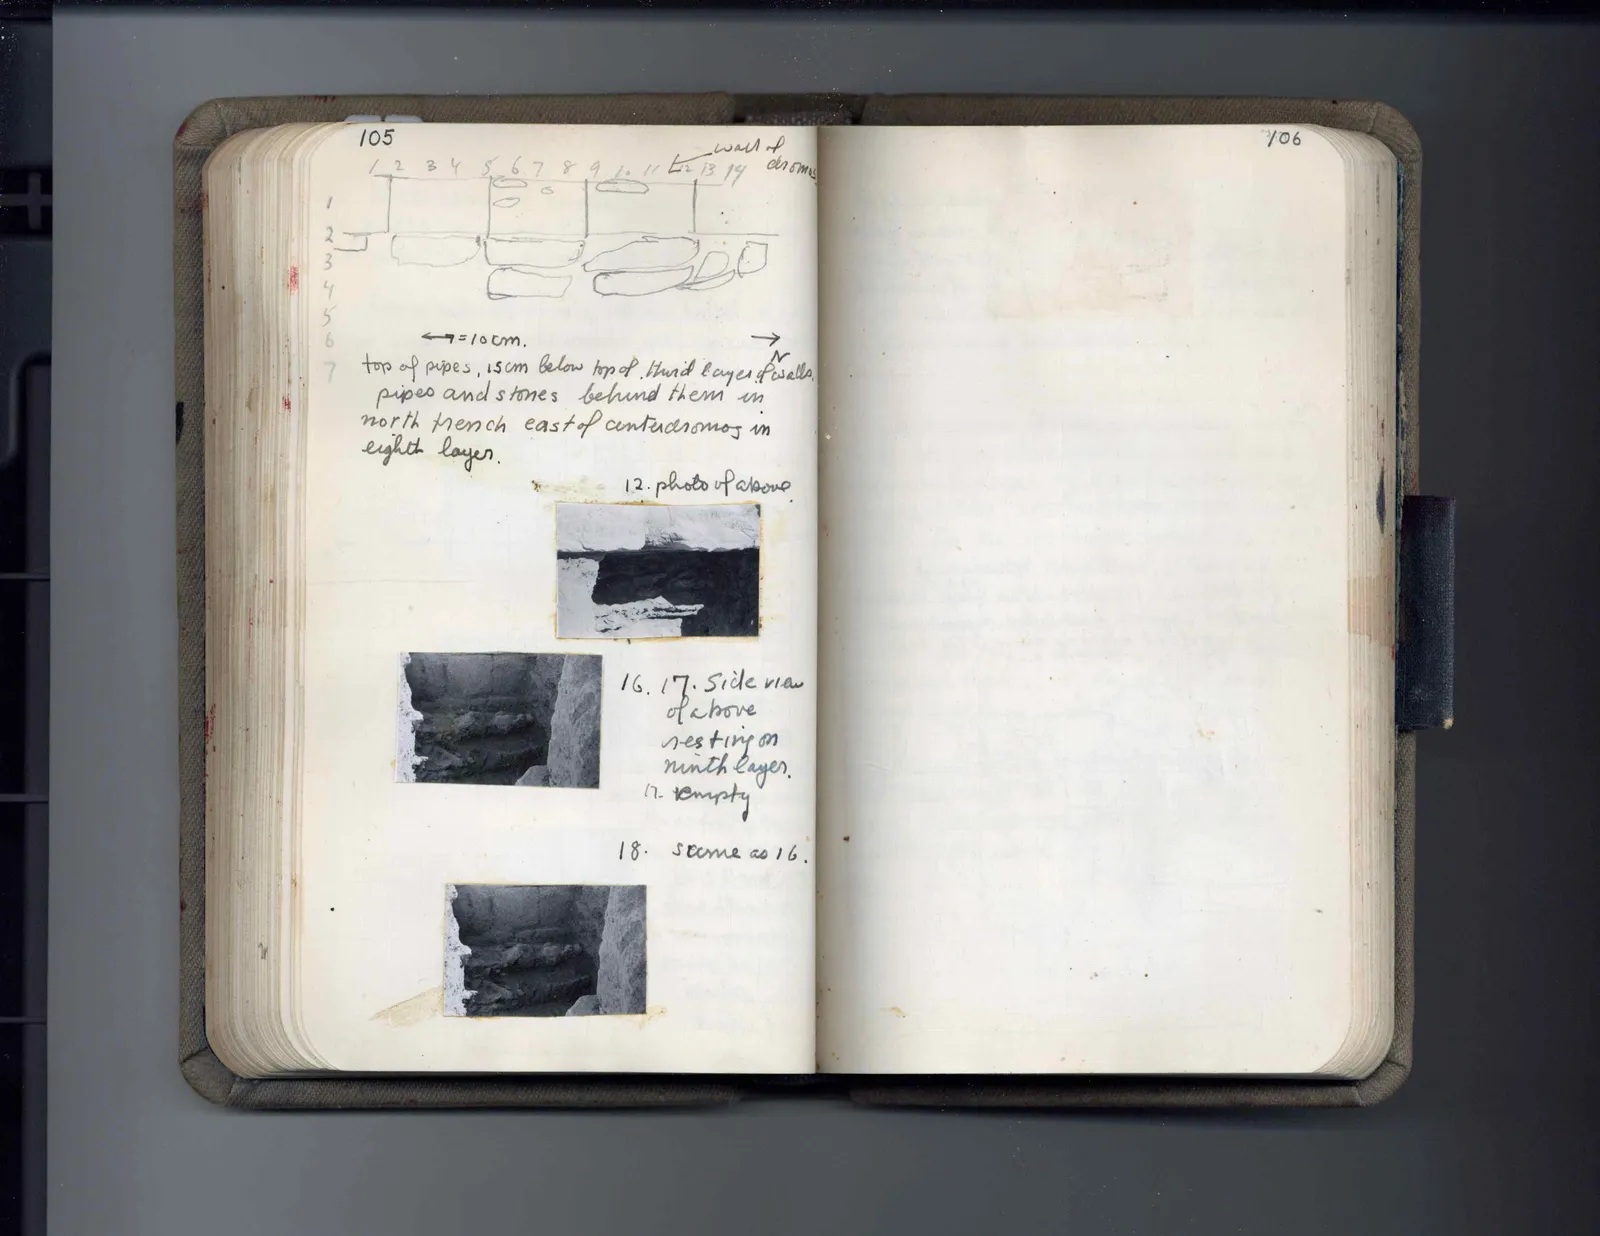
Drawing: elevation/plan diagram of pipes and wall; labels: 1 2 3 4 5 6 7 8 9 10 11 12 13 14 wall of dromos, 1 2 3 4 5 6 7, <-> = 10 cm., -> N
top of pipes, 15 cm below top of third layer of walls. pipes and stones behind them in north trench east of center dromos in eighth layer.
12. photo of above
Photograph
16. 17. Side view of above resting on ninth layer. 17. empty
18. same as 16.
Photograph
Right page
106
65 figures hard to readstruck struck outadded written in above” jug ditto, and what it repeatsword reading not certain