
Page 79Scan 39 of 73
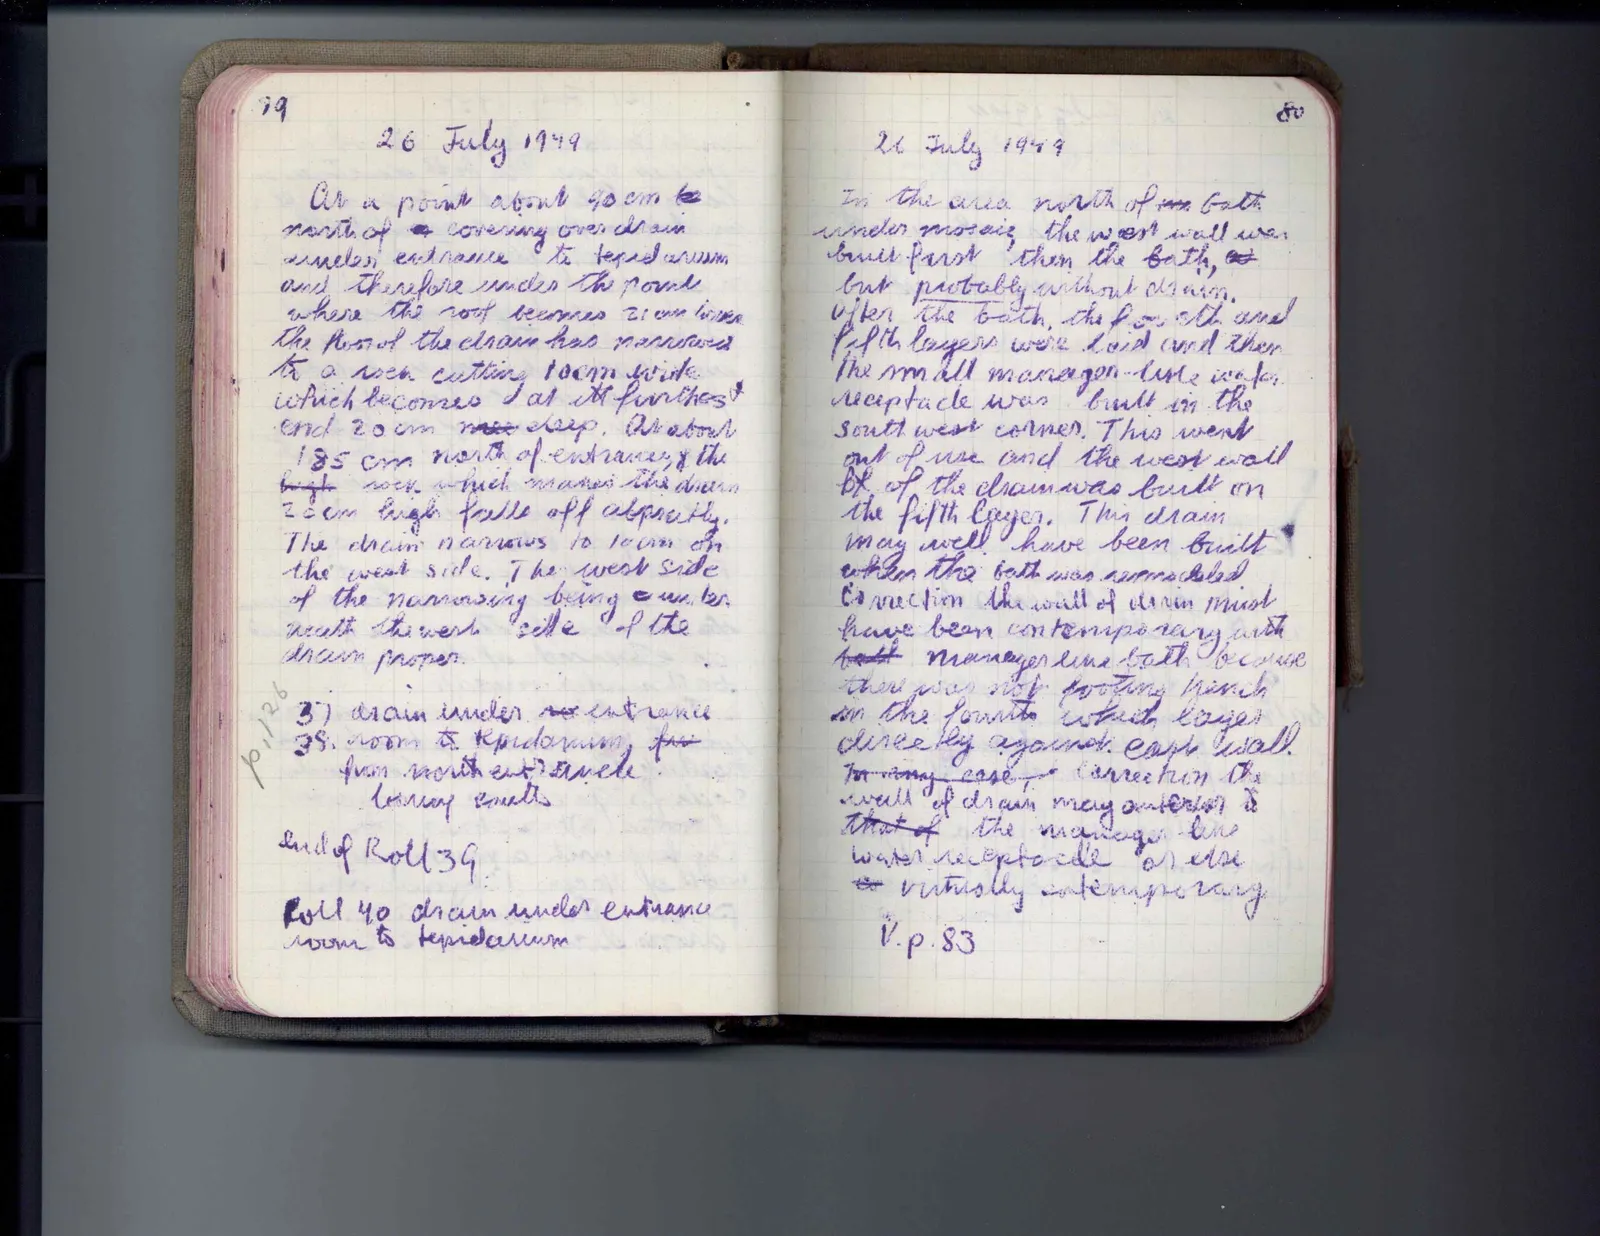
26 July 1949At a point about 90 cm to north of a covering over drain under entrance to tepidarium and therefore under the point where the roof becomes 20 cm lower the floor of the drain has narrowed to a rock cutting 10 cm wide which becomes at its furthest end 20 cm more deep. At about 185 cm north of entrance, & the high rock which makes the drain 20 cm high falls off abruptly. The drain narrows to 10 cm on the west side. The west side of the narrowing being e under neath the west side of the drain proper.
p 12637 drain under sec entrance 38. room to tepidarium, fro from south entrance looking south
End of Roll 39.
Roll 40 drain under entrance room to tepidarium
Right page
26 July 1949In the area north of the bath under mosaic the west wall was built first then the bath, at but probably without drain. After the bath, the four th and fifth layers were laid and then the small manager-like water receptacle was built in the south west corner. This went out of use and the west wall &t of the drain was built on the fifth layer. This drain may well have been built when the bath was remodelled Correction the wall of drain must have been contemporary with bath manager like bath because there is a rock footing which is the fourth which layers directly against east wall. In any case, Correction the wall of drain may anterior to that of the manager like water receptacle or else to virtually contemporary
V. p. 83
65 figures hard to readstruck struck outadded written in above” jug ditto, and what it repeatsword reading not certain