
Page 152Scan 73 of 99
151
date 14 July 1949
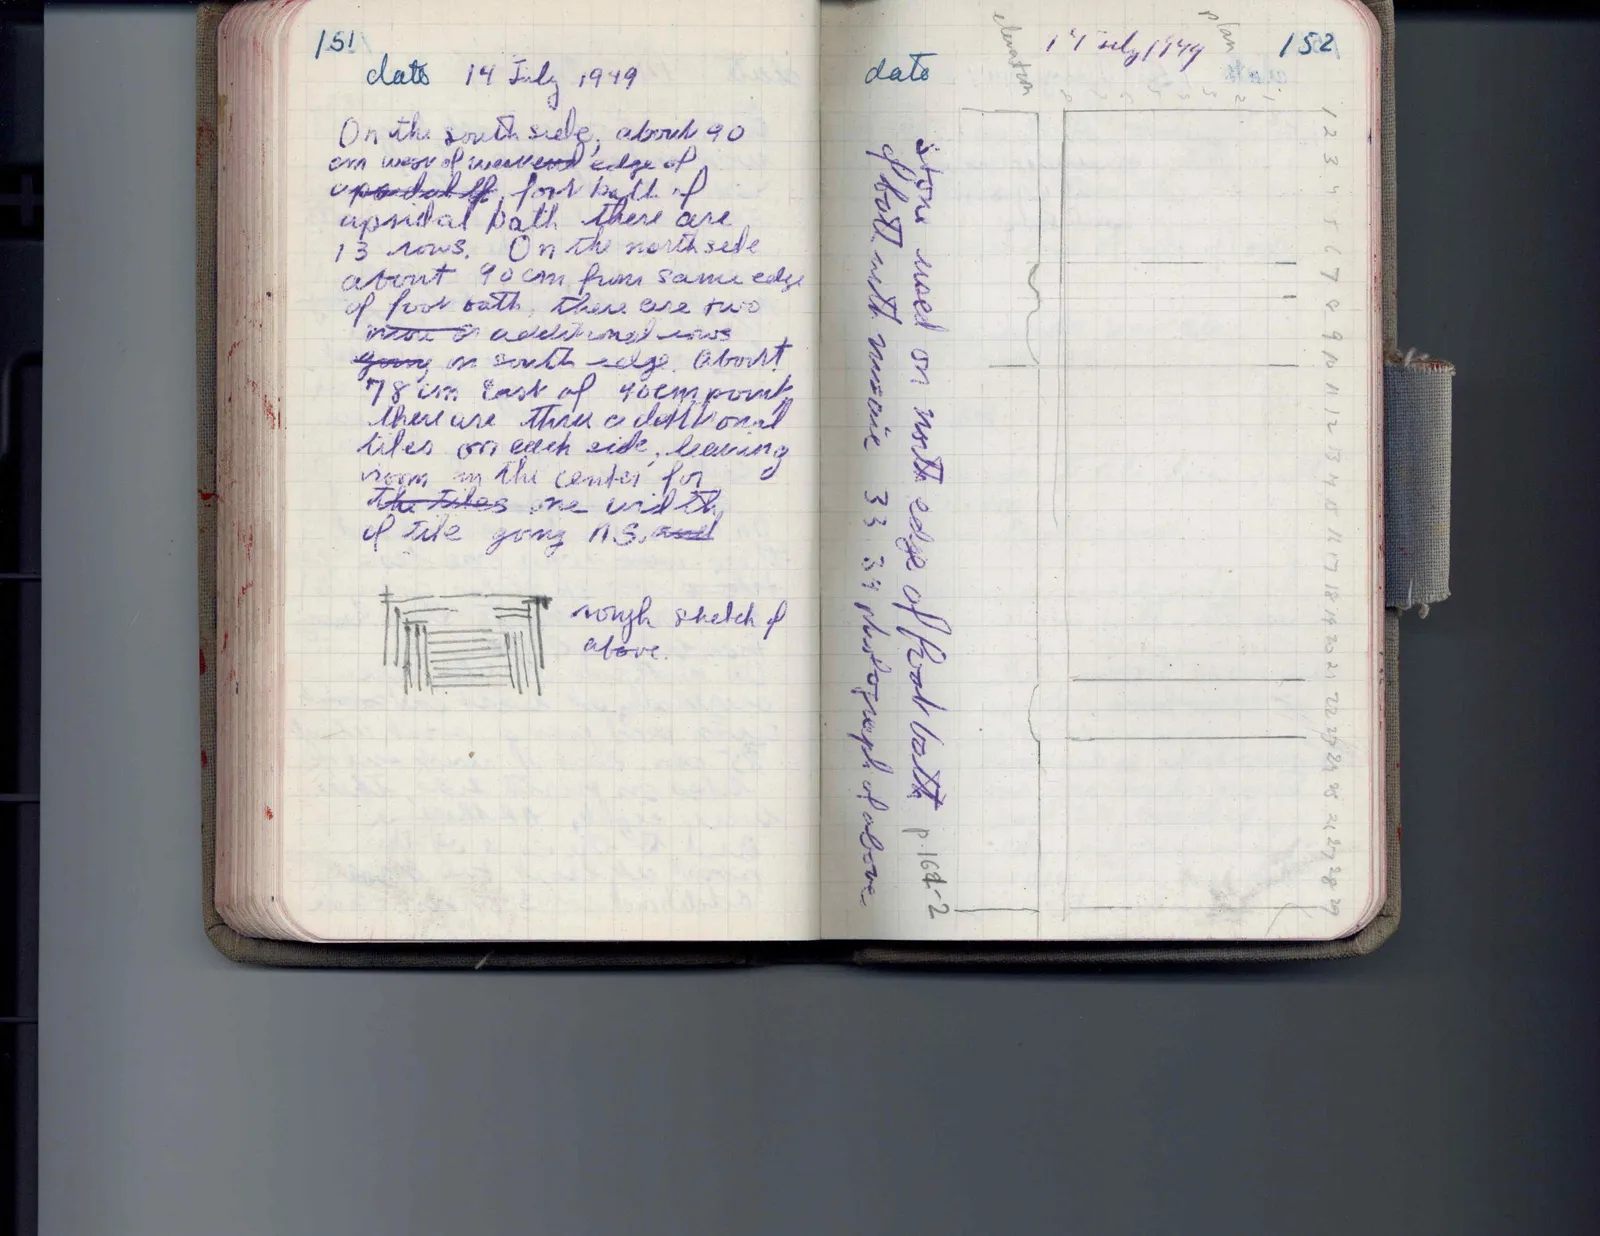
On the south side, about 90 cm west of west end edge of upsidal bff foot bath of upsidal bath there are 13 rows. On the north side about 90 cm from same edge of foot bath, there are two more or additional rows going on north edge. About 78 cm east of 90cm point there are three additional tiles on each side, leaving room in the center for the tiles one width of tile going N.S., and
Drawing: rectangular tile plan; labels: rough sketch of
above.]
Right page
date 17 July 1949
elevation
Drawing: elevation diagram with wavy lines and horizontal divisions
plan
Drawing: plan grid with numbered rows 1-29 and columns 1-5?
[labels on columns:] 5 4 3 2 1 [labels on rows:] 1 2 3 4 5 6 7 8 9 10 11 12 13 14 15 16 17 18 19 20 21 22 23 24 25 26 27 28 29
Stone used on north edge of foot bath p. 161-2 phot. with movie 33 34 photograph of above
65 figures hard to readstruck struck outadded written in above” jug ditto, and what it repeatsword reading not certain