
Unnumbered pageScan 16 of 102
29
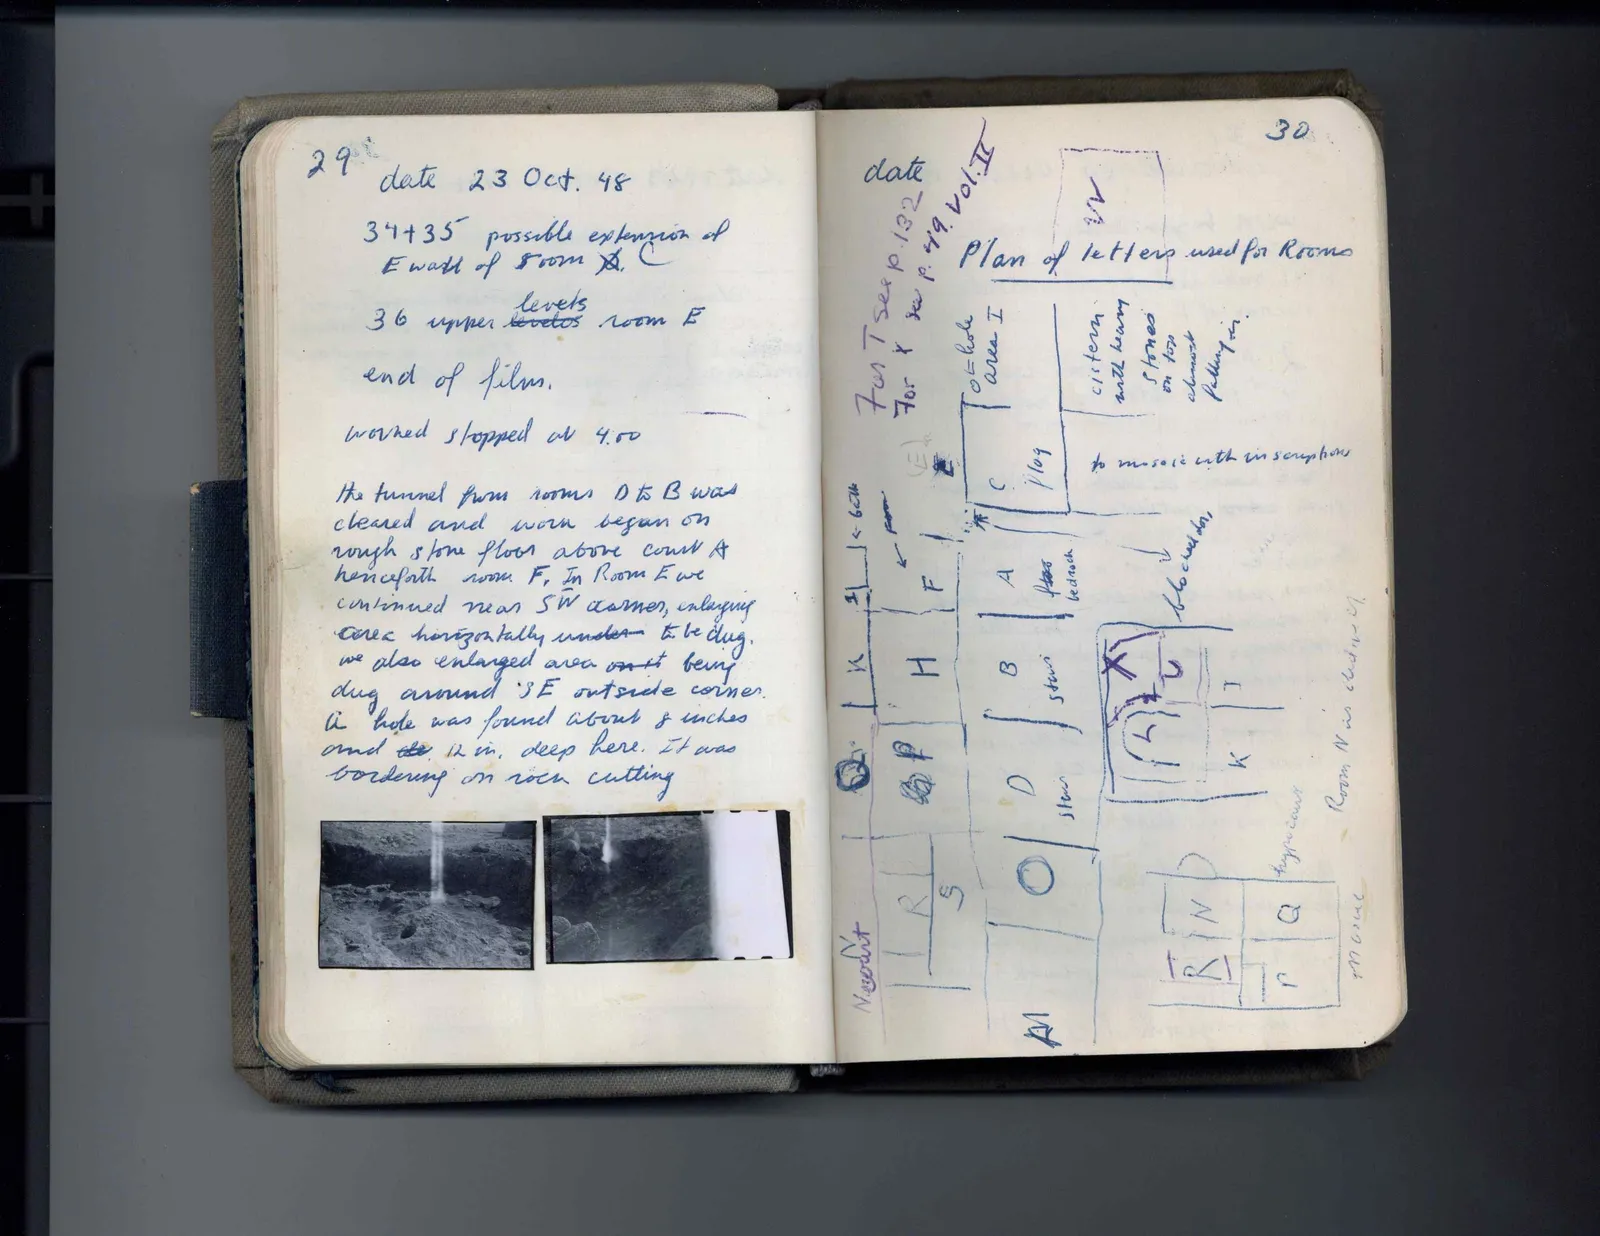
date 23 Oct. 48
34+35 possible extension of E wall of room D. C
36 upper levels levels room E
end of film.
worked stopped at 4:00
the tunnel from rooms D to B was cleared and work began on rough stone floor above court A henceforth room F. In Room E we continued near SW corner, enlarging area horizontally under to be dug. we also enlarged area out? being dug around SE outside corner. A hole was found about 8 inches and the? 12 in. deep here. It was bordering on rock cutting
[photograph] [photograph]
Right page
30
date
For T see p. 132 For X see p. 49. Vol. II
Drawing: plan with labeled rooms; labels: M, Plan of letters used for Rooms, O = hole, area I, Cistern with heavy stones on top almost falling in., to mosaic with inscription, C, C1, J log, A, F, stairs, bedrock, B, block door, stairs, D, stairs, O?, N, J, K, Q, P, hypocaus, N is cistern ?, N, S, R, P, K, J, 60k, Nesolut, Al, mosaic
65 figures hard to readstruck struck outadded written in above” jug ditto, and what it repeatsword reading not certain