
Unnumbered pageScan 25 of 33
50
SE. Bldg. Colonnade
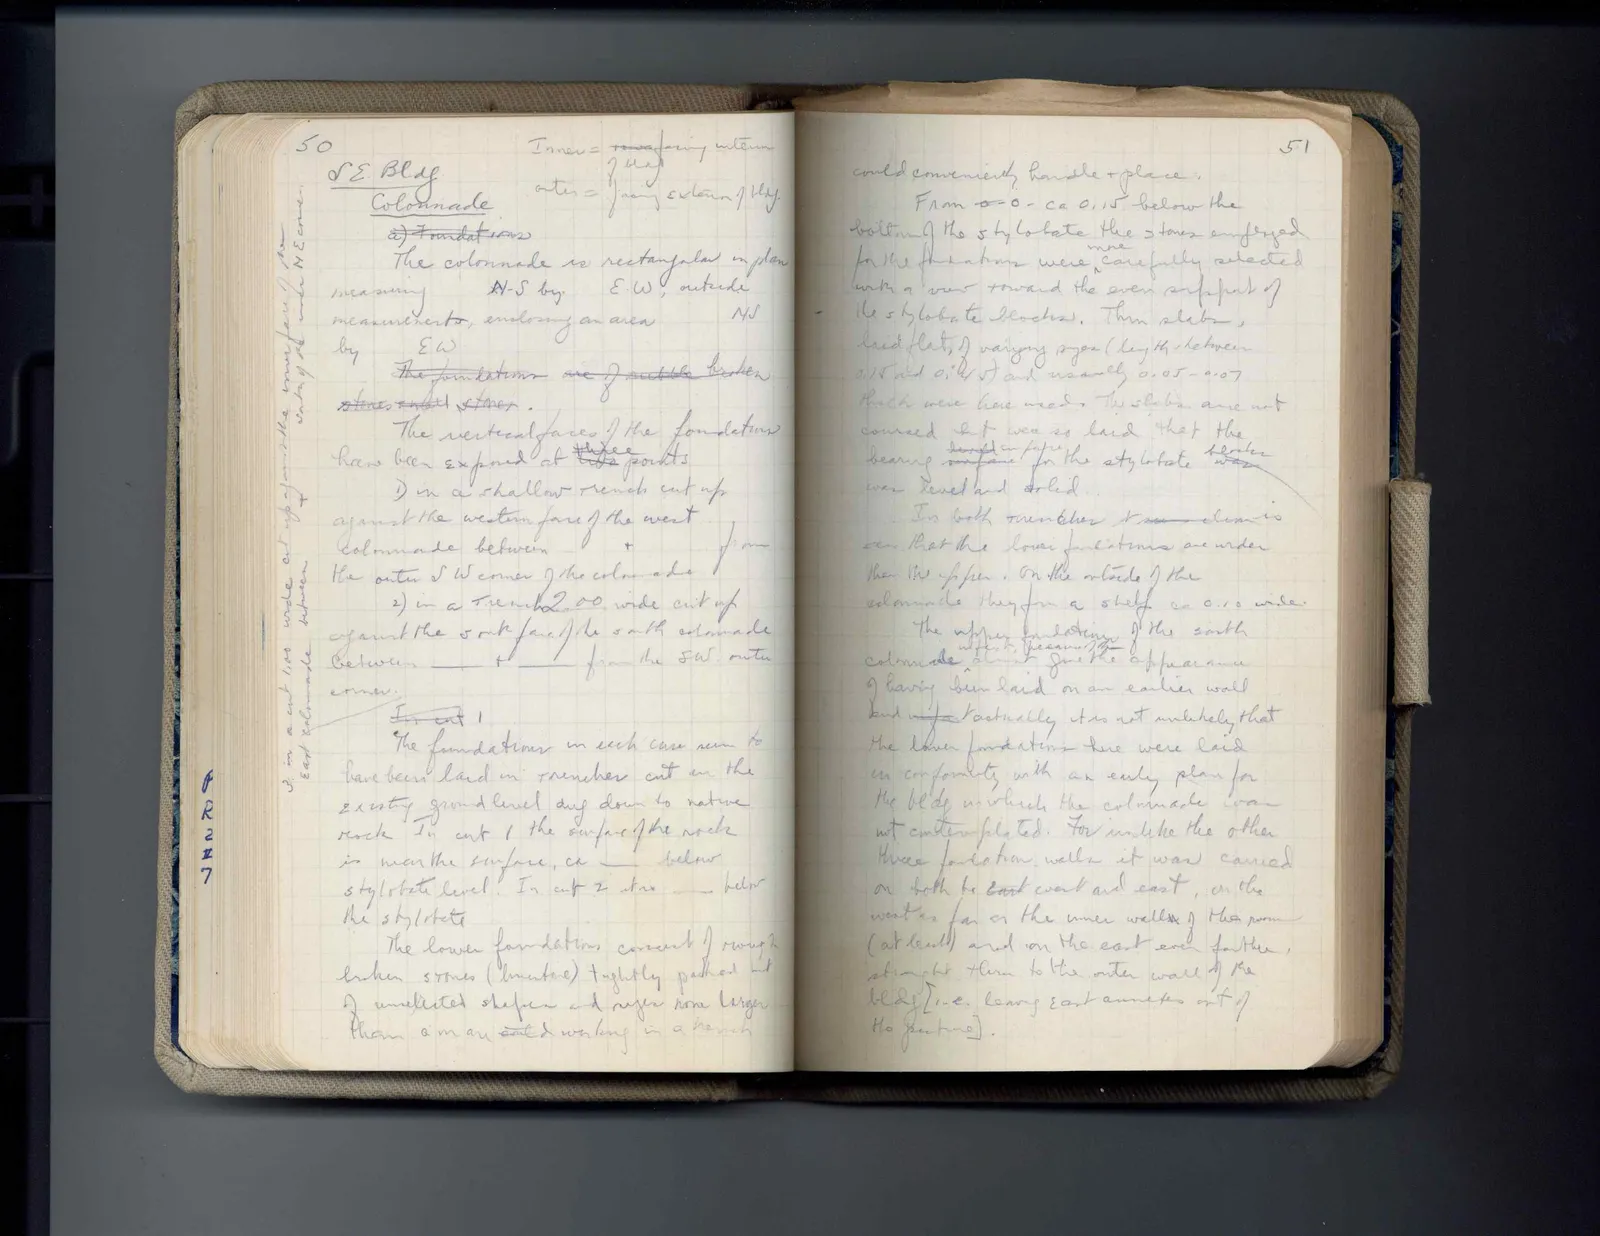
a) Foundations The colonnade is rectangular in plan measuring N-S by E.W., outside measurements, enclosing an area N.S. by E.W.
[margin left: 3. in a cut 1.00 wide cut up aganst the inner face of the East colonnade between + west wall of North NE corner.]
Inner = row facing \face of\ interior outer = facing exterior of bldg.
The foundations are of rubble broken stones & mortar stoner.
The vertical faces of the foundations have been exposed at three two points 1) in a shallow trench cut up against the western face of the west colonnade between + from the outer S.W. corner of the colonnade
2) in a trench 2.00 wide cut up against the south face of the south colonnade between + from the S.W. outer corner.
In cut 1 The foundations in each case seem to have been laid in trenches cut in the existing ground level dug down to native rock. In cut 1 the surface of the rock is near the surface, ca below stylobate level. In cut 2 it is below the stylobate.
The lower foundations consist of rough broken stones (limestone) tightly packed but of unselected shapes and sizes, none larger than a man seated working in a trench
Right page
51
could conveniently handle & place.
From 0-0 - ca 0.15 below the bottom of the stylobate the stones employed for the foundations were more carefully selected with a view toward the even support of the stylobate blocks. Thin slabs, laid flat, of varying sizes (length between 0.15 and 0.45) and usually 0.05 - 0.07 thick were here used. The slabs are not coursed but were so laid that the bearing surface for height in prepn for the stylobate blocks was level and solid.
In both trenches it was can is seen that the lower foundations are wider than the upper. On the outside of the colonnade they form a shelf ca 0.10 wide.
The upper foundation of the south colonnade almost which gives at first the appearance of having been laid on an earlier wall and in fact \actually it is not unlikely that the lower foundations here were laid in conformity with an early plan for the bldg. in which the colonnade was not contemplated. For unlike the other three foundation walls it was carried on both to East west and east, on the west as far as the inner wall of the room (at least) and on the east even farther, straight thru to the outer wall of the bldg [i.e. leaving east annexes out of the picture].
65 figures hard to readstruck struck outadded written in above” jug ditto, and what it repeatsword reading not certain